
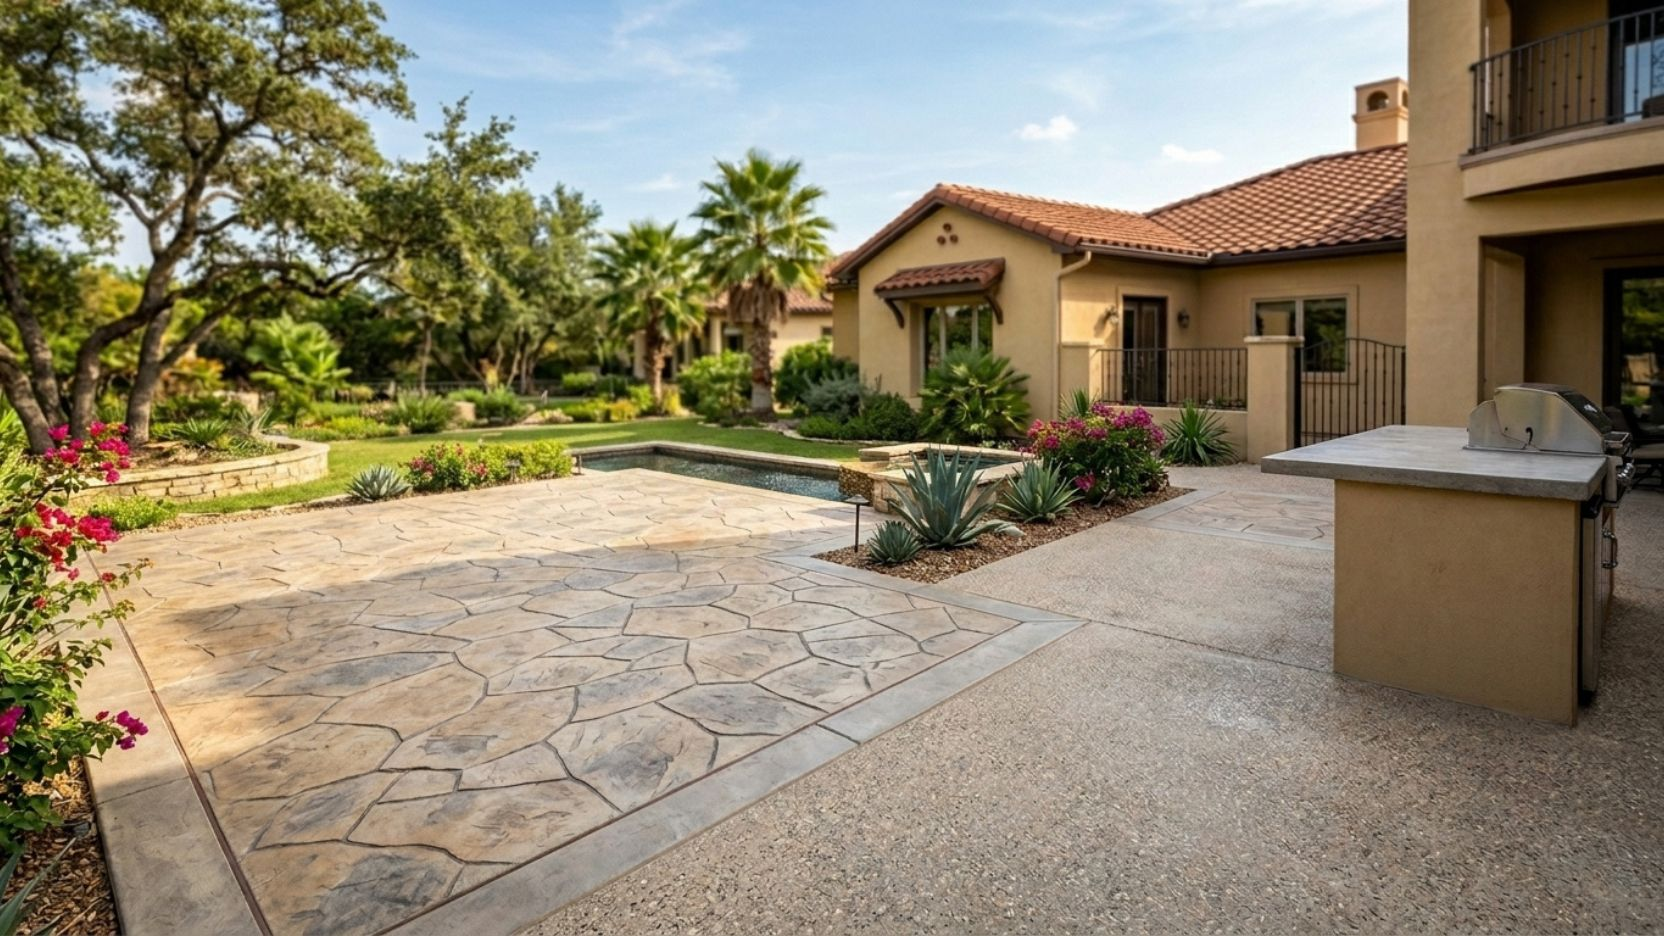
A concrete patio is one of the few home improvements that pays you back every single day, but only if the design fits how you actually live, the size fits your yard, and the finish fits San Antonio’s climate. This guide walks through every major design decision so you can plan a patio that looks great for decades, not just for the first summer.
Choosing a patio design is not the same decision as choosing a patio finish. A finish, stamped, stained, exposed aggregate, or plain broom, is just one piece of a bigger set of decisions that includes the shape of the slab, where it sits relative to your house and yard, how big it needs to be for the way you actually use outdoor space, and what features you want built into it, such as a seating wall, a fire pit pad, or a covered section. Get those bigger decisions right first, and the finish becomes a much easier choice.
This guide covers the design decisions that matter most for a San Antonio backyard: shape and layout, sizing for real use, finish and color, integrating features like outdoor kitchens and fire pits, and how our local climate and soil conditions should shape the plan from the very beginning.
The patios that disappoint homeowners are almost always copied from a photo without considering how that homeowner actually uses outdoor space. A patio designed around a fire pit and lounge seating fails a family that wanted a dining and grilling setup, and a sprawling open slab feels wasted on a couple who just wanted a cozy reading nook. Start with how you plan to use the space, then let the shape, size, and features follow from that.
Shape and Layout
Most patios default to a simple rectangle because it is the easiest and cheapest shape to form and pour, and for many yards that is genuinely the right call. But a rectangle is not always the best fit for an irregular lot, a yard with mature trees to work around, or a homeowner who wants the patio to feel like a natural extension of the landscaping rather than a slab dropped onto the grass.
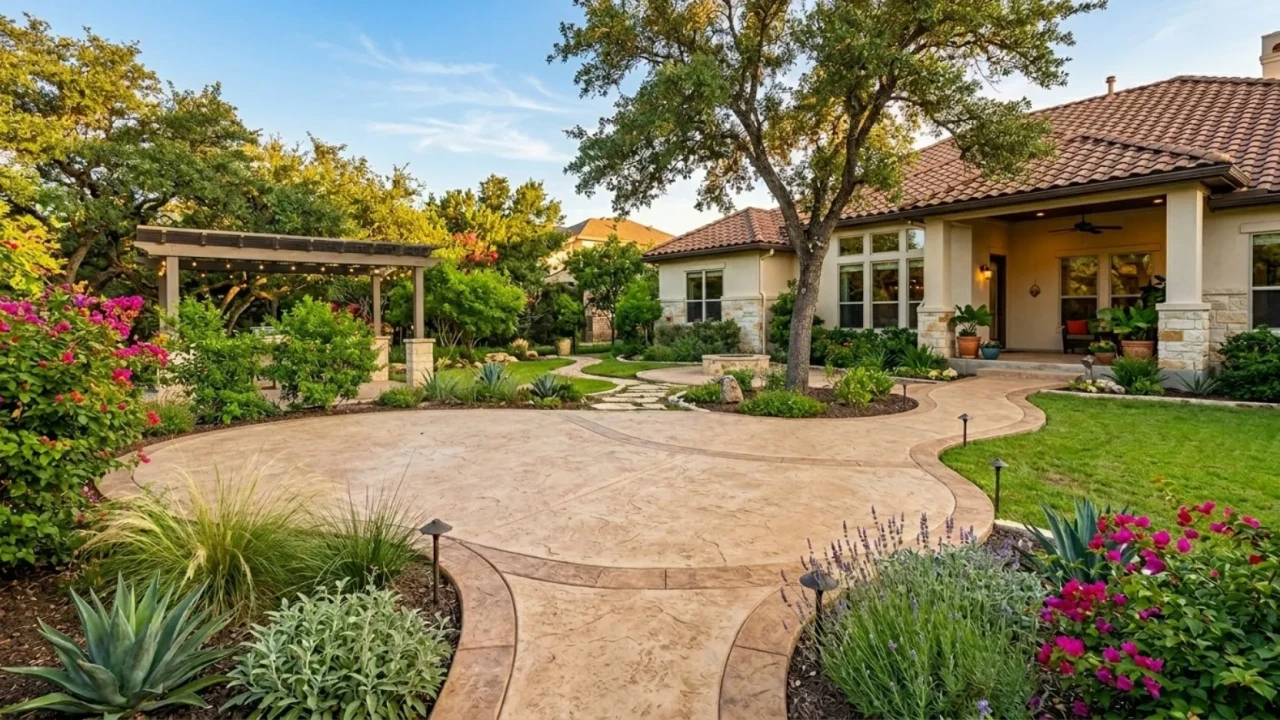
Rectangular and square: The most common, most affordable shape to form. Works best for straightforward yards and patios placed directly off the back of the house.
Curved and freeform: Follows the natural contours of the yard, works well around existing trees, pools, or garden beds, but costs more due to custom formwork.
- Yard shape, existing trees, and grade changes mapped out before finalizing the patio shape
- Drainage slope confirmed: at least 1/8 inch per foot away from the house foundation
- Curved or custom shapes priced separately, since formwork labor increases cost
- Walkway connections planned between the patio and the house, gate, or other yard features
Sizing
The single most common regret homeowners share with us is building a patio too small for a dining table and chairs once guests are seated, or too small to fit both a grilling area and a lounge area without everything feeling crowded. Size the patio around the furniture and activity zones you actually want, not around an arbitrary square footage number.
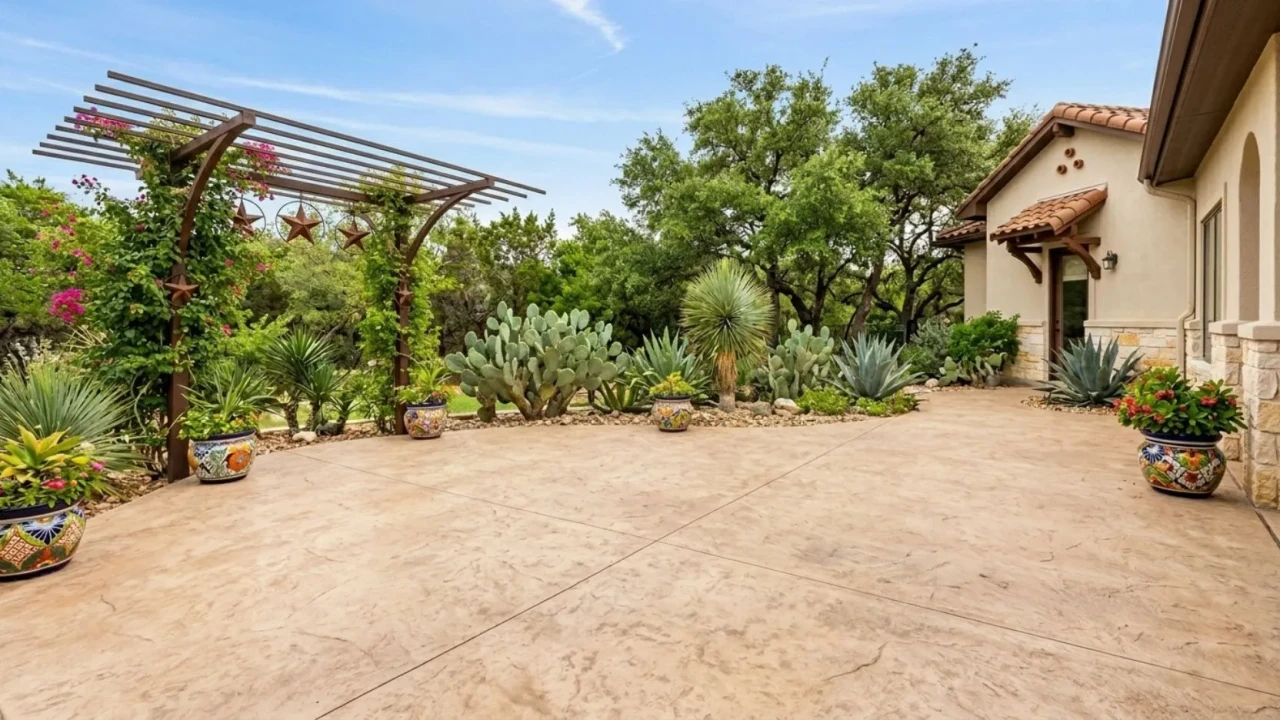
Dining zone: A table for six needs roughly 12 by 12 feet of clear space to allow chairs to pull out and people to walk around comfortably.
Lounge zone: A sofa and chair seating arrangement around a fire pit typically needs 14 by 14 feet for comfortable conversation distance.
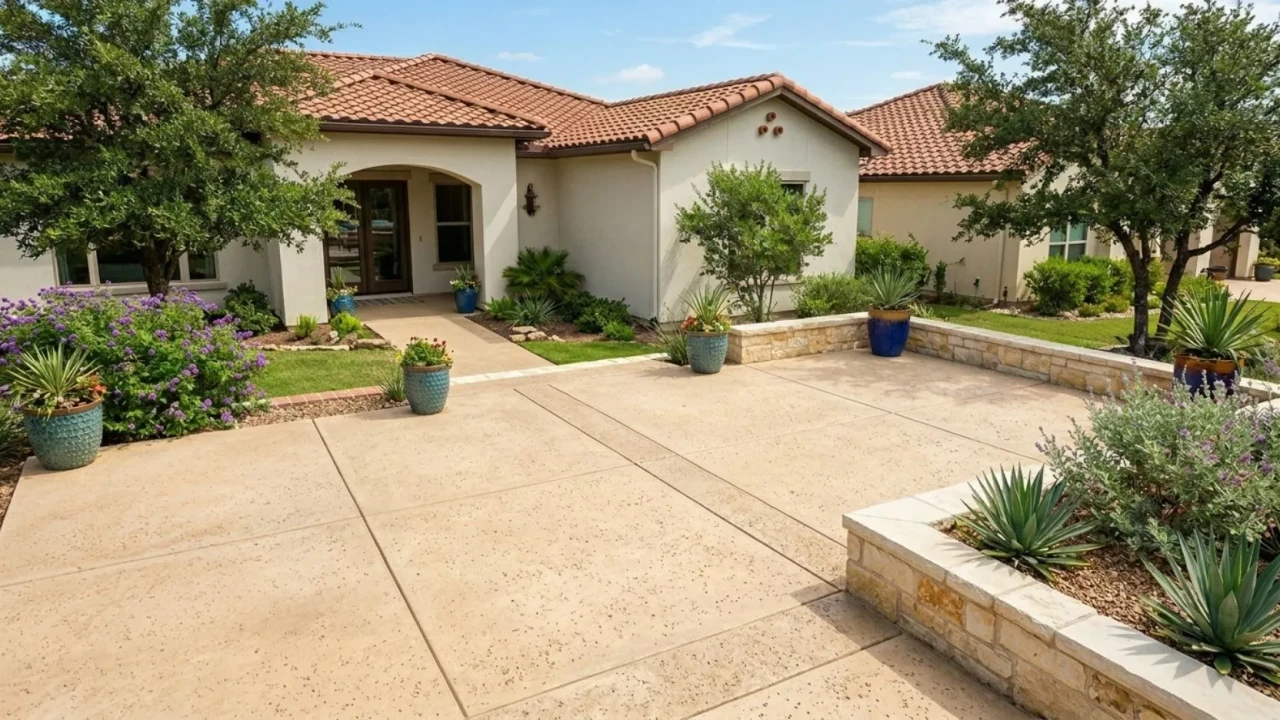
Splitting a larger patio into clearly defined zones, rather than one open undefined slab, gives the space more purpose and makes it feel intentional rather than oversized. A change in finish, a low planter wall, or a simple step down between zones can mark the transition without needing a full structural divider.
Mark out the planned zones with stakes and string before finalizing the size. Walk the actual footprint, set a table and chairs out if you have them, and live with the marked layout for a few days. It is far cheaper to adjust a design on paper than to discover the patio feels cramped after the concrete has already cured.
- Furniture dimensions measured and mapped onto the planned patio footprint
- Clearance space included around tables and seating, not just the footprint of the furniture itself
- Multiple activity zones identified separately if the patio needs to serve more than one purpose
- Layout staked out and walked through in person before the design is finalized
Finish and Color
Once the shape and size are settled, the finish is what gives the patio its character. Each option below brings a different look, a different price point, and a different maintenance commitment, so weigh them against your budget and how much upkeep you are willing to commit to.
Stamped concrete with an integral color plus a contrasting release agent is the most requested patio upgrade we are pouring this year. The integral color runs all the way through the slab, so chips and minor wear do not expose a different color underneath. Combined with a release color in a contrasting earth tone, it produces a stone-like look that holds up well to direct Texas sun.
- Finish chosen with maintenance commitment in mind, not just upfront appearance
- If stamped: pattern and color confirmed in writing before the pour, since changes after are not possible
- If aggregate: stone size and color sample approved in person, not from a photo alone
- Sealing schedule discussed and budgeted as part of the long-term ownership cost
Built-In Features
If you know you want a fire pit, a built-in seating wall, or an outdoor kitchen eventually, planning for it during the original design phase saves a significant amount of money compared to retrofitting it onto a finished patio. Electrical and gas lines, footings for a kitchen structure, and the slab thickness needed to support a seating wall are all far easier to install before the concrete is poured.
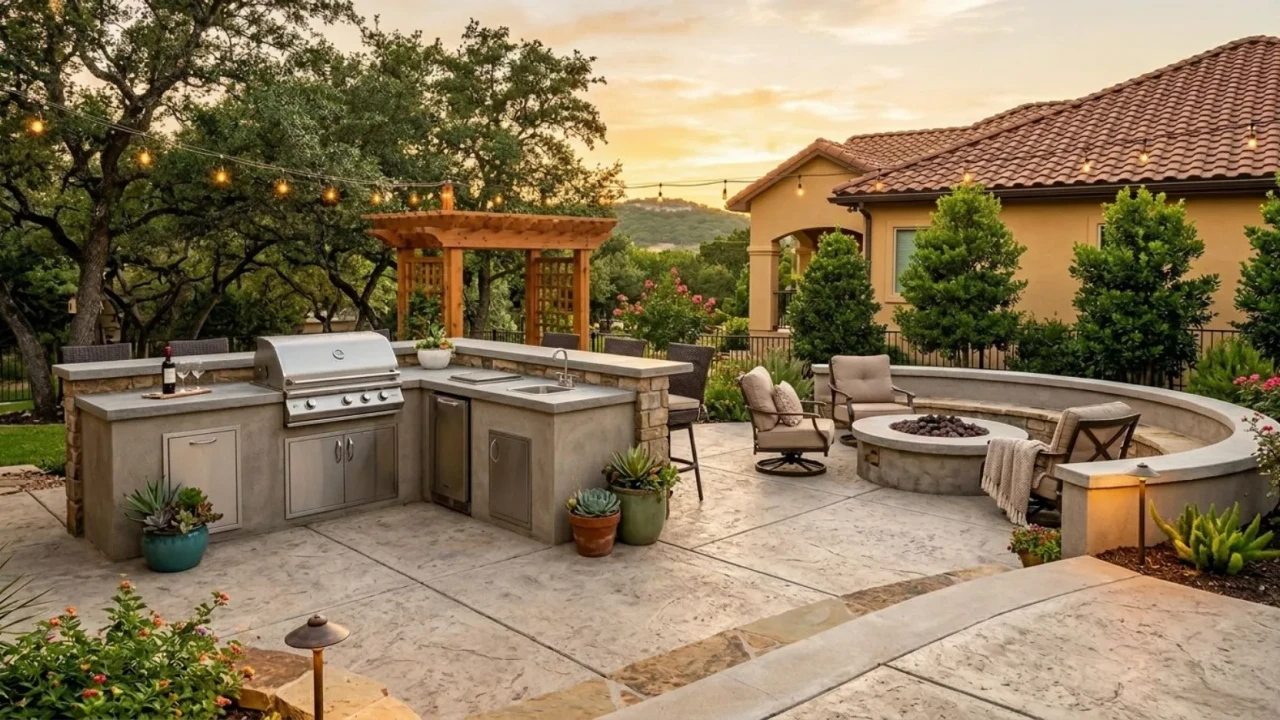
Fire pit pad: Needs a dedicated thickened section or a separate footing depending on the fire pit type, plus clearance from any structure per local code.
Seating wall: Requires a footing wider and deeper than the patio slab itself to support the wall’s weight over time without settling unevenly.
- All planned features identified before the design is finalized, even ones planned for later years
- Gas and electrical rough-in included in the scope if an outdoor kitchen is planned
- Footing depth confirmed for any seating wall or fire pit feature, separate from the standard slab spec
- Local permit requirements checked for fire pits, gas lines, and any covered structure
Climate and Soil
Bexar County sits on predominantly expansive clay soil that swells when wet and shrinks when dry, which puts more stress on a concrete slab than almost any other soil type common in the United States. A design that does not account for this, with adequate base preparation, proper reinforcement, and correctly spaced expansion joints, will crack regardless of how attractive the finish looks on day one.
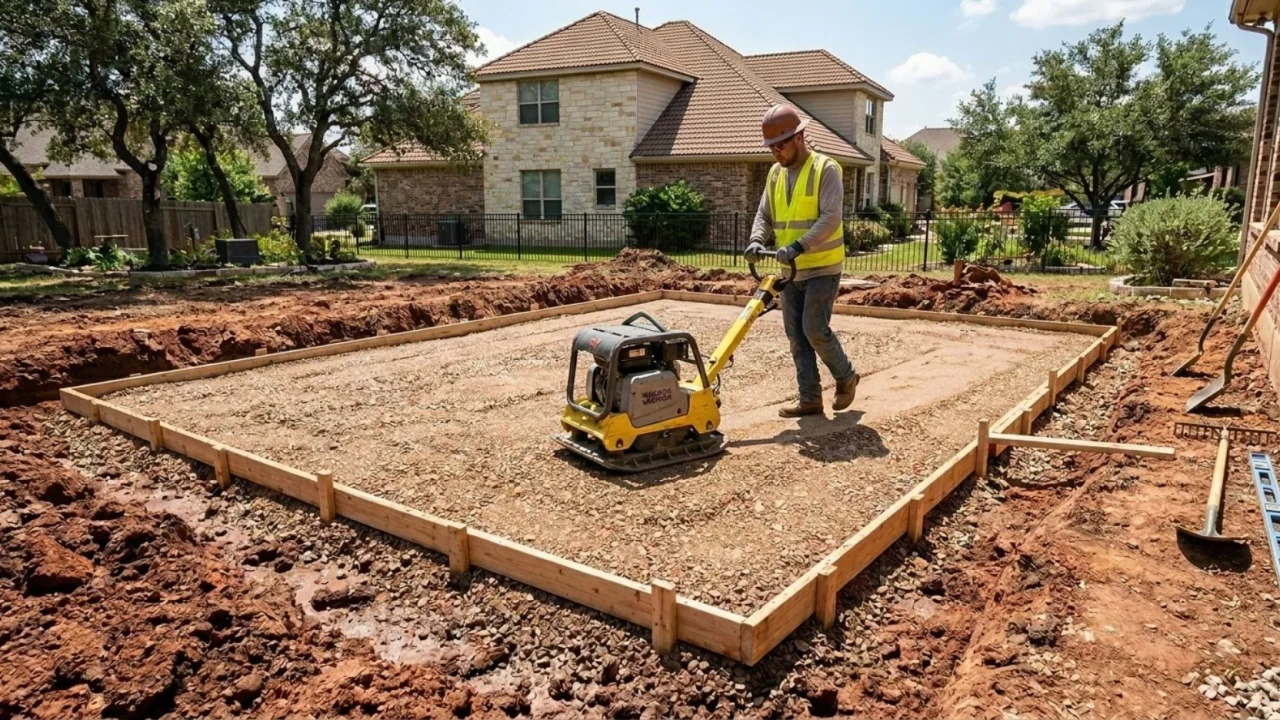
A properly compacted crushed limestone base sits beneath every successful patio in San Antonio’s clay soil regions, providing a stable, well-drained layer that absorbs the soil’s seasonal movement before it ever reaches the slab above. Skipping or skimping on this step is the single most common cause of premature patio cracking we see in the field.
- Base depth and compaction specified in writing: minimum 4 inches of crushed limestone locally
- Reinforcement type matched to the design: wire mesh for standard areas, rebar for heavier features
- Expansion joint spacing planned at design stage, not decided last minute on pour day
- Sun exposure and shade options considered for color choice and comfort during summer months
Use this table as a starting point for matching what you want out of your patio to the design decisions that get you there. Your contractor can refine these into a final plan specific to your yard.
| Design goal | Best shape and finish approach | Typical cost range |
|---|---|---|
| Budget-friendly entertaining space | Rectangular, broom finish with a stained accent border | $8 to $12 per sqft |
| High-end stone look on a budget | Stamped concrete with integral color and release agent | $18 to $25 per sqft |
| Pool deck with slip resistance | Exposed aggregate or salt finish, light color tone | $10 to $20 per sqft |
| Sloped or irregular backyard | Multi-level or curved layout that follows the natural grade | $10 to $18 per sqft |
| Full outdoor living space with kitchen | Large footprint with rough-in for gas, electrical, and seating walls | $15 to $30 per sqft plus feature costs |
| Low-maintenance utility patio | Standard broom finish, simple rectangular layout | $6 to $10 per sqft |
- How you plan to use the space identified first, before any shape or finish decisions are made
- Yard shape, trees, and grade changes mapped to inform the patio shape and layout
- Size confirmed against actual furniture dimensions and activity zones, not a guessed square footage
- Any future features (fire pit, kitchen, seating wall) identified now, even if not built immediately
- Finish and color selected and confirmed in writing, including samples reviewed in person
- Base preparation depth and reinforcement type specified for San Antonio’s clay soils
- Expansion joint spacing and drainage slope confirmed in the written plan
- Gas, electrical, or plumbing rough-in scoped if any built-in features are planned
- Written quote itemizes design, base prep, reinforcement, pour, finish, and sealing separately
- Certificate of insurance received and verified, at least one million dollars in liability coverage
- Sample or reference photos of the contractor’s completed local patios reviewed
- Payment terms confirmed: deposit upfront, balance due on completion and inspection
How much does a concrete patio design cost in San Antonio?
What is the best patio shape for a small backyard?
Should I build my patio in stages or all at once?
How do I choose a patio color that won’t look dated in a few years?
Can I add a patio extension to an existing concrete patio later?
Do I need a permit to build a concrete patio in San Antonio?
Get a free concrete patio design consultation in San Antonio
Tell us about your yard, your budget, and how you want to use the space. We will help you design a patio that fits your home and give you a clear written quote at no cost.