A commercial concrete slab has to do more than look good. It has to carry forklift traffic, delivery trucks, racking loads, and years of daily wear without cracking, settling, or shutting down your operation for repairs. This guide covers every decision that goes into a commercial slab: PSI and thickness specs, reinforcement choices, realistic cost ranges, and how to vet a contractor before you sign a commercial contract.
Commercial concrete work is a different discipline from residential concrete. A driveway that fails after ten years is an inconvenience. A warehouse floor or loading dock that fails after ten years can shut down operations, damage equipment, and trigger liability claims. The margin for error is smaller, the loads are heavier, and the specifications that matter, compressive strength, reinforcement, subgrade preparation, and joint layout, are non-negotiable rather than optional upgrades.
This guide walks through everything a business owner, property manager, or general contractor needs to know before hiring a commercial concrete slab contractor in San Antonio: how to match the slab spec to the intended use, realistic cost ranges by project type, what a qualified commercial contractor should provide in writing, and how to keep a commercial slab performing for decades rather than years.
The biggest mistake property owners make is requesting a price per square foot before defining what the slab actually needs to carry. A retail sidewalk, a parking lot rated for delivery trucks, and a warehouse floor rated for racking and forklift traffic each require a different PSI mix, a different slab thickness, and a different reinforcement plan. In San Antonio's expansive clay soils, getting the subgrade preparation and load rating right up front is the single biggest factor separating a slab that lasts 30 years from one that needs resurfacing in five.
Commercial concrete covers a wide range of applications, and each one has a different combination of thickness, reinforcement, and finish requirements. Specifying a project correctly starts with identifying exactly what the slab needs to support and how often.
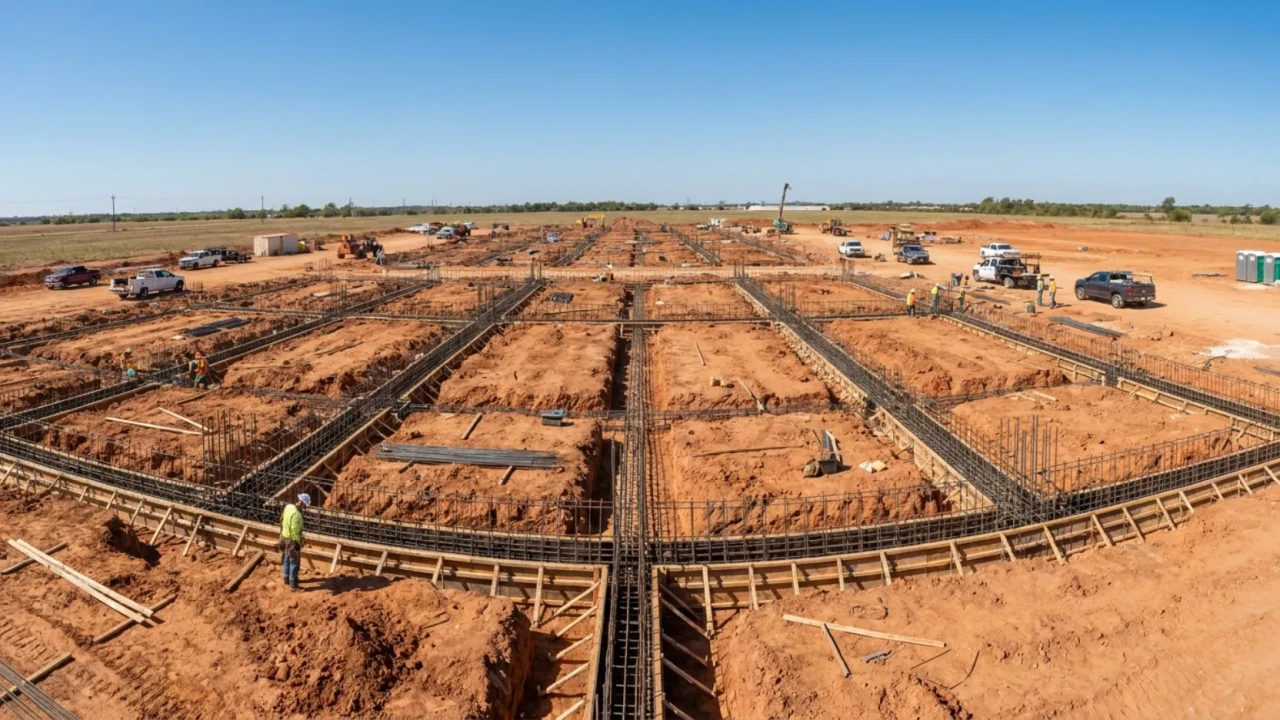
Parking lots and drive lanes: 5–6" slab on a compacted base rated for regular vehicle and light truck traffic. Broom finish is standard for slip resistance. Layout must account for drainage slope and ADA-compliant accessible parking and routes.
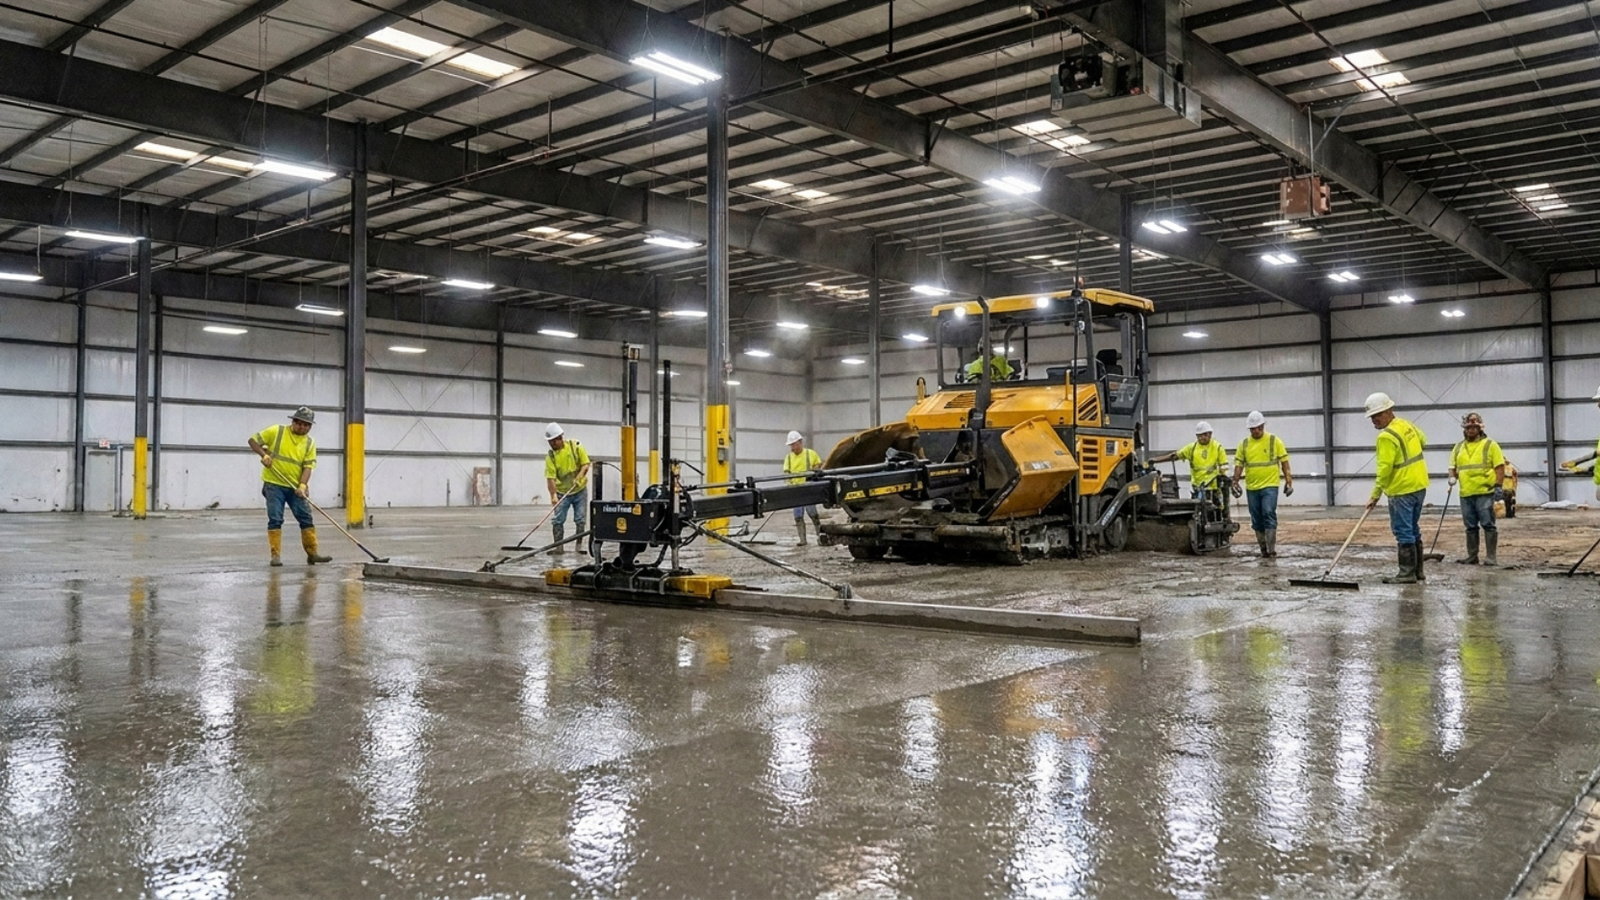
Warehouse and industrial floors: 6–8" slab, often with a vapor barrier beneath the pour for interior floors. Finish is typically a hard steel trowel or a polished/sealed surface rated for forklift and pallet jack traffic.
- Intended use confirmed: parking, warehouse floor, loading dock, equipment pad, or retail flatwork
- Expected load type identified: passenger vehicles, delivery trucks, forklifts, or racking systems
- Slab thickness specified in the quote and matched to the load: 5–6" light traffic, 7–8" heavy truck or dock areas
- ADA accessibility requirements confirmed for parking, ramps, and walkway slopes
- Drainage plan included so water sheds away from the building and adjacent properties
Commercial concrete specifications are usually driven by an engineer's stamped drawing or a municipal permit requirement, not a rule of thumb. Understanding the basics helps you evaluate whether a contractor's quote actually meets the project's real demands.
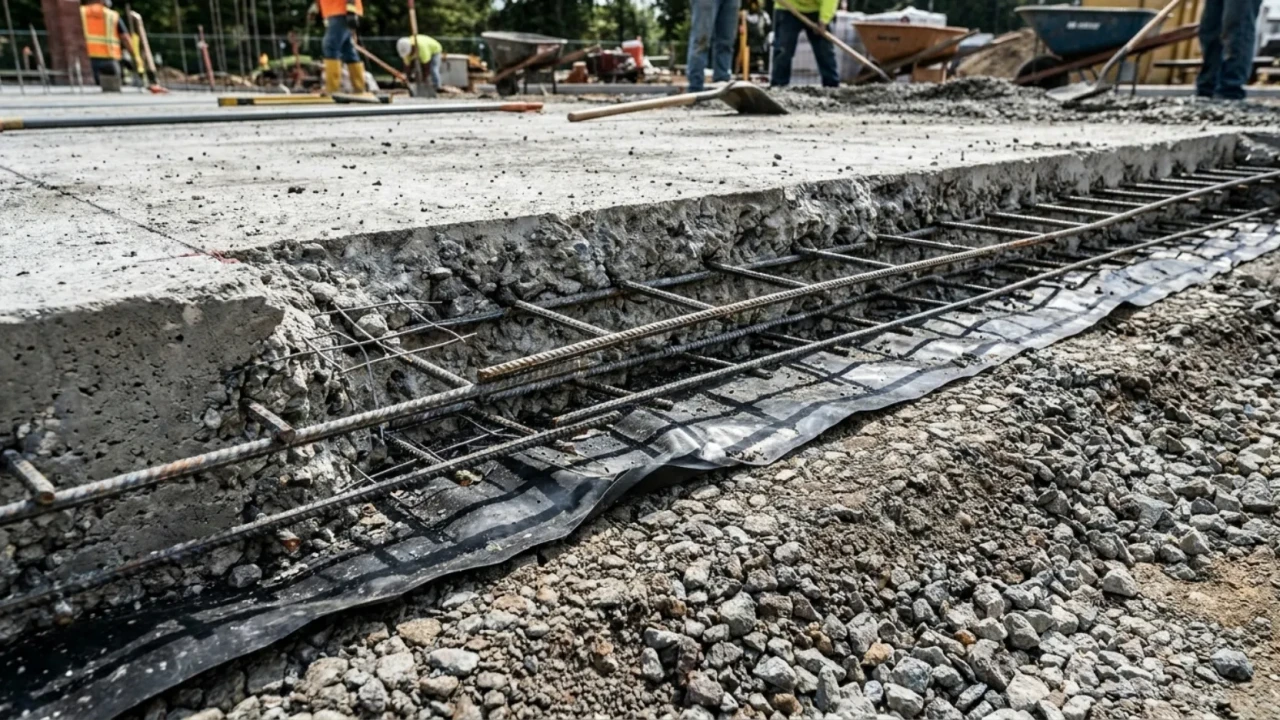
Compressive strength (PSI): Residential concrete is often 3,000–3,500 PSI. Commercial work standard starts at 4,000 PSI and can run higher for loading docks or industrial floors carrying heavy equipment.
Reinforcement: Rebar grids (commonly #4 bar at 18–24" centers) are standard for slabs bearing vehicle or truck loads. Fiber-reinforced mix reduces surface cracking but does not replace structural steel where heavy loads apply. Post-tensioned slabs are used for larger spans and are less prone to cracking in expansive soils.
| Reinforcement type | Best for | Trade-off |
|---|---|---|
| Rebar grid | Parking lots, driveways, loading docks, heavy vehicle traffic | Higher labor cost, but strongest option for load-bearing slabs |
| Fiber mesh | Sidewalks, light-duty flatwork, secondary crack control | Reduces surface cracking, does not add structural load capacity |
| Post-tensioned | Large warehouse floors, expansive soil sites, long spans | Higher upfront engineering and installation cost, fewer joints needed |
| Wire mesh | Light pedestrian areas, decorative flatwork | Not recommended for vehicle or forklift traffic |
- PSI rating specified in writing: 4,000 PSI minimum for commercial applications
- Reinforcement type matched to expected load: rebar grid for vehicle traffic, fiber mesh for light-duty areas only
- Subgrade compaction and base depth documented: 6–8" compacted crushed limestone is standard in San Antonio
- Vapor barrier included for any interior warehouse or industrial floor pour
- Joint layout plan provided before the pour, including control and expansion joint spacing
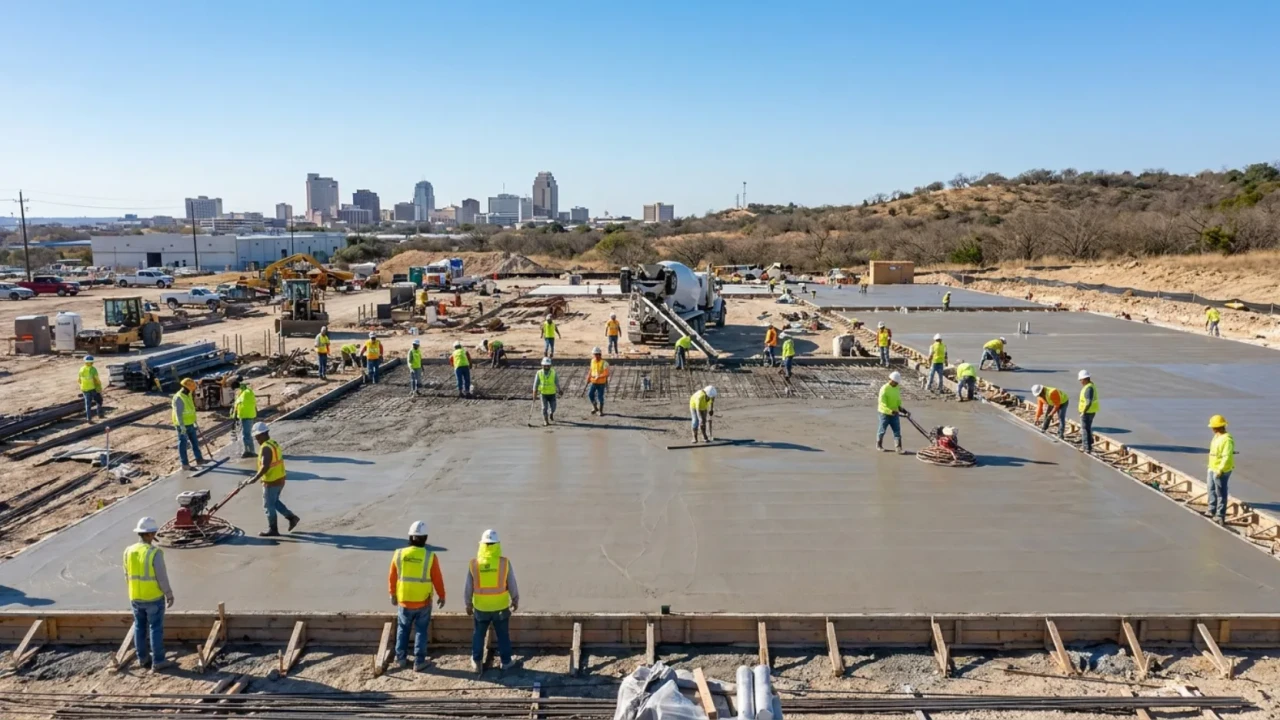
Commercial concrete pricing depends on thickness, reinforcement, base preparation, access for equipment, and finish. Larger projects generally see lower per-square-foot pricing due to scale, while sites with limited access or extensive demolition see higher costs.
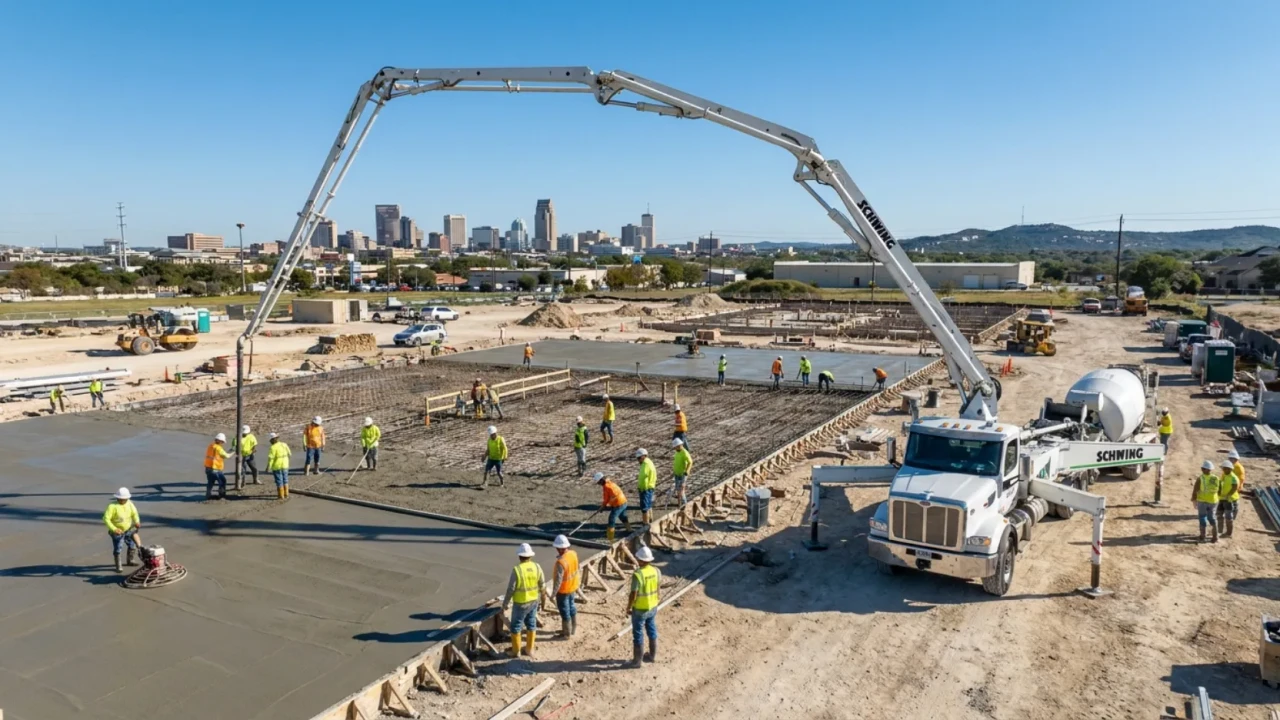
Commercial jobs carry more risk than residential work, larger crews, heavier equipment, and tighter deadlines tied to a business opening or reopening. Vetting a commercial contractor thoroughly before signing protects the project timeline and your liability exposure.
| What to check | What a qualified contractor provides | Red flag response |
|---|---|---|
| Commercial liability insurance | Certificate of insurance on request, $1M–$2M general liability minimum for commercial scope | "We're covered" with no documentation, or coverage limits well below industry norms |
| Written scope and specification | PSI rating, slab thickness, reinforcement type, joint layout, and finish all specified in writing | A quote that lists only total square footage and a price |
| Subgrade and base preparation | Excavation, proof-rolling, and compacted base included and documented in the scope | Pouring over unverified or unprepared subgrade to save time |
| Commercial project experience | References from completed commercial projects of similar scale in San Antonio | Portfolio limited to residential driveways and patios only |
| Permitting and inspections | Handles or coordinates required City of San Antonio permits and inspections | Suggests skipping permits to save time or money |
| Payment terms | Milestone-based payment schedule tied to completed phases of work | Full payment demanded upfront before work begins |
- Certificate of commercial general liability insurance received and verified
- Written quote itemizes base prep, reinforcement, pour, finishing, joint sawcutting, and cleanup separately
- At least three references from completed commercial projects of comparable scale
- Permit and inspection responsibilities clearly assigned in the contract
- Payment schedule tied to project milestones, not paid in full before work starts

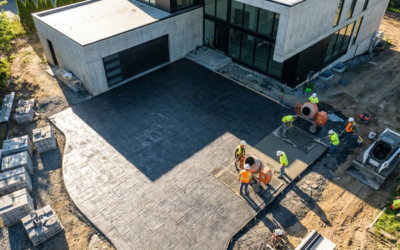
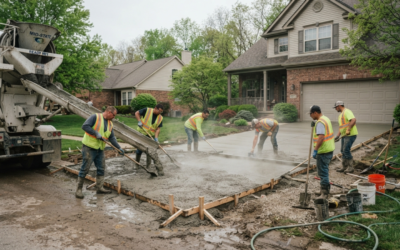
Commercial pours are typically larger and more sequenced than residential work, often requiring multiple truck deliveries, staged pours across sections, and coordination around active business operations. Knowing the expected sequence helps you plan around the disruption.
In San Antonio's summer heat, curing large commercial slabs requires more planning than a small residential pour. Concrete gains strength through a chemical reaction called hydration, and if the surface dries too quickly the slab never reaches its full design strength. Reputable commercial crews apply a liquid curing compound immediately after finishing and schedule large pours for early morning starts during peak summer months.
Minimizing business disruption: Many commercial pours in San Antonio are scheduled overnight or over a weekend to allow the slab to reach initial cure before staff, customers, or delivery trucks return. If your project has an opening date, build in a buffer beyond the 28-day full cure window before scheduling heavy equipment or racking installation on a new floor.
- Subgrade compaction verified and documented before the pour, ideally with a proof-roll or density test
- Reinforcement inspected and confirmed elevated to mid-slab height before concrete arrives
- Control joint layout marked and cut within the correct window after finishing
- Curing compound or wet curing applied immediately after finishing, especially in summer heat
- Area barricaded and clearly marked closed to all traffic for the minimum cure period

Commercial slabs face heavier daily wear than residential concrete: constant vehicle traffic, chemical exposure from vehicles or industrial processes, and, in San Antonio, intense UV exposure and summer heat. A maintenance plan extends the life of the slab and reduces the risk of an unplanned closure for repairs.
Hairline cracks under 1/4" that appear in the first year are typically normal shrinkage cracks and are cosmetic rather than structural. Wider cracks, spalling at joints, or any settling under heavy-load areas like loading docks or equipment pads should be assessed by a contractor promptly, since these issues tend to worsen under continued vehicle or equipment traffic. For older commercial floors showing surface wear, a resurfacing overlay is often a lower-cost alternative to full slab replacement.
- Resealing every 3–5 years for exposed parking areas and warehouse floors
- Annual joint inspection, refilling with backer rod and sealant where cracked or missing
- Immediate cleanup of chemical, oil, or fuel spills to prevent surface penetration
- Periodic load-bearing inspection in high-traffic areas like docks and forklift lanes
- Resurfacing considered for worn interior floors before full replacement is necessary
Use this table as a quick reference for any commercial concrete project. Each row summarizes the recommended thickness, strength, and cost range for that application in San Antonio.
| Project type | Min. slab thickness | Recommended PSI | Cost range (San Antonio) |
|---|---|---|---|
| Parking lot / drive lane | 5–6" | 4,000 PSI | $6–10/sqft |
| Warehouse / industrial floor | 6–8" | 4,000–4,500 PSI | $8–12/sqft |
| Loading dock / truck apron | 7–8" | 4,500+ PSI | $10–14/sqft |
| Equipment pad | Set by equipment weight | 4,000+ PSI | Quoted per project |
| Retail entry / sidewalk | 4–5" | 3,500–4,000 PSI | $5–8/sqft |
| Dumpster / trash pad | 6" | 4,000 PSI | $7–11/sqft |
- PSI rating confirmed in writing: 4,000 PSI minimum for commercial applications
- Slab thickness matched to load: 5–6" light traffic, 7–8" for docks and heavy truck areas
- Reinforcement type specified: rebar grid for vehicle loads, fiber mesh only for light-duty areas
- Subgrade compaction and base depth documented: 6–8" compacted base is standard in San Antonio
- Intended use and load type clearly defined before requesting quotes
- ADA compliance confirmed for parking, ramps, and accessible routes
- Drainage plan reviewed so runoff does not affect the building or neighboring properties
- City of San Antonio permits and inspections identified and assigned in the contract
- Certificate of commercial insurance received and verified, $1M–$2M general liability minimum
- Quote itemizes base prep, reinforcement, pour, finishing, joint sawcutting, and cleanup separately
- References confirmed from completed commercial projects of comparable scale
- Payment terms tied to milestones, not full payment before work begins
- Curing process agreed: liquid curing compound or wet curing for a minimum of 3–5 days
- Minimum cure period respected before reopening the area to traffic, 7–10 days for light traffic
- First sealing scheduled and resealing reminder set for every 3–5 years
- Joint inspection added to an annual facility maintenance schedule
Get a free commercial concrete quote in San Antonio
Tell us about your project: parking lot, warehouse floor, loading dock, or equipment pad. We'll visit your site, assess the load requirements, and provide a detailed written quote at no cost.