
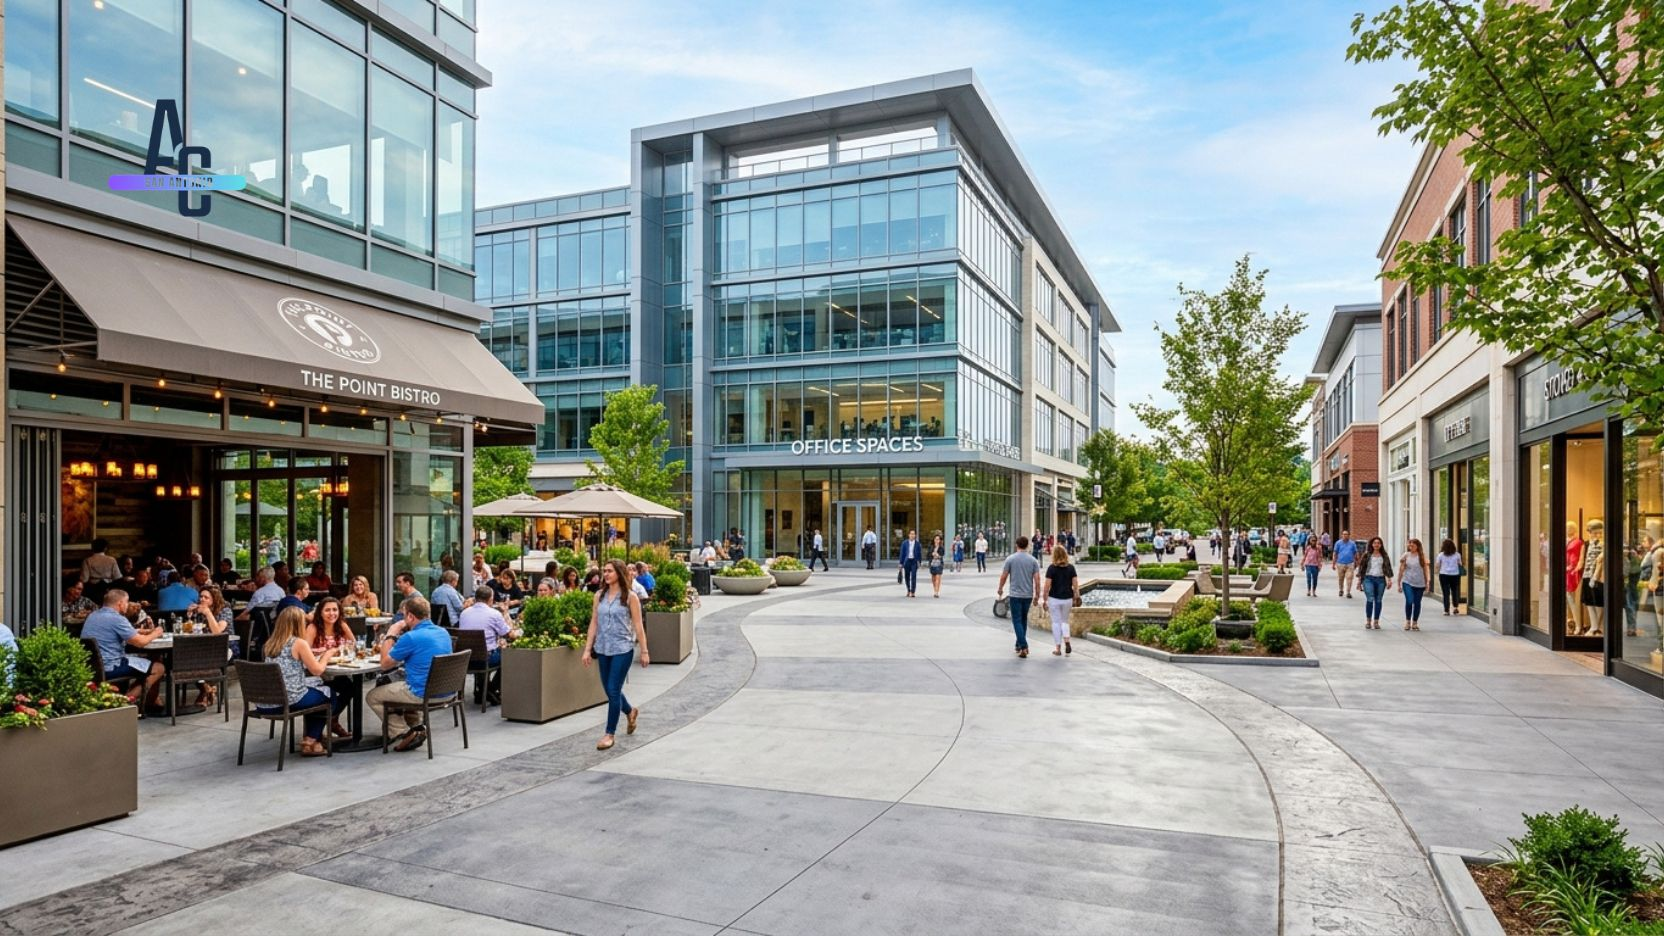
Retail plazas, restaurants, and office buildings each put different demands on a concrete slab. This guide breaks down the spec, finish, drainage, and ADA priorities for all three property types, plus the San Antonio soil and code factors that decide whether the work lasts.
A commercial concrete slab is part of your customer experience, not just your building. A cracked parking lot at a retail center, a kitchen floor that pools water near the drains, or an office walkway that fails an accessibility inspection all cost money long after the pour is finished. The good news is that none of these are expensive problems to prevent. They come down to matching the spec to the way the space is actually used.
Retail centers, restaurants, and offices share the same San Antonio realities of expansive clay soil, intense summer heat, and city permitting. What changes between them is load, drainage, slip resistance, sanitation, and the role appearance plays. This guide walks through each property type, then the structural and finish decisions that apply across all three.
The most common commercial mistake is treating the slab like a residential pour with a bigger footprint. A retail parking lot sees daily passenger vehicles plus weekly delivery trucks. A restaurant kitchen floor faces standing water, grease, and constant foot traffic. An office plaza needs to stay accessible and look professional for years. Decide the structural spec around the heaviest load and the harshest condition the surface will actually face, then layer the finish and color on top. Reverse that order and you pay twice.
Before getting into shared structural specs, it helps to look at what each property type actually demands from its concrete. The same contractor pours all three, but the priorities behind the spec are different in each case.
Retail
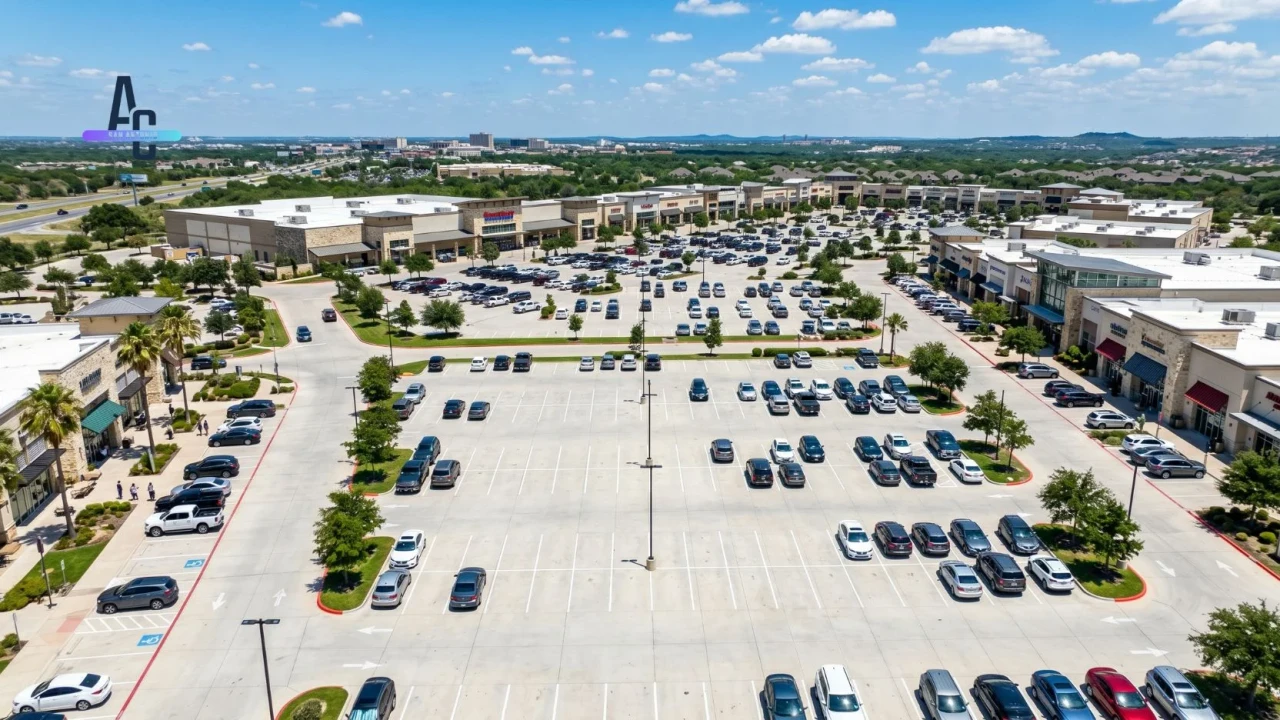
Retail concrete lives outdoors and works hard. The parking lot carries passenger vehicles all day and delivery trucks several times a week, the storefront apron takes carts and foot traffic, and the sidewalks have to stay smooth, level, and ADA compliant from the lot to every entrance.
The two failure points we see most at San Antonio retail centers are parking lots poured too thin for truck loads and trip hazards where sidewalk panels heave on clay soil. Both are spec problems, not luck.
- Parking lot thickness set for delivery trucks, not just cars: 5–6″ with rebar in San Antonio clay
- Trash enclosure pad and approach lane upgraded to 8″ with heavy reinforcement
- Sidewalks and ramps confirmed ADA compliant: slope, width, and detectable warnings at curbs
- Control joints placed on a tight grid to direct cracking and prevent random heaving
- Positive drainage away from storefronts so water never pools at the entrance
Restaurant

Restaurants are the most demanding commercial concrete clients we work with, because the kitchen floor has to do several jobs at once. It needs to be slip resistant when wet, sealed against grease and standing water, sloped to floor drains so nothing pools, and easy to clean for health inspections.
Outside, the priorities shift to patio comfort, drive-thru durability, and a trash pad that survives daily grease and waste hauling. Each zone gets its own spec.
A food service floor that drains correctly starts with the slope built into the slab during the pour, not after. The surface should pitch evenly toward floor drains with no low spots that trap water, and the finish has to keep traction even when wet and greasy. For many San Antonio kitchens an epoxy or specialized food-grade coating goes over the cured slab to meet sanitation needs, but that coating only performs if the concrete underneath is flat, sloped, and properly cured first. Confirm drain locations and slope on paper before the pour, because fixing drainage after the slab hardens means breaking it out.
Build the health inspection into the spec. Food service floors in Texas are expected to be smooth, durable, nonabsorbent, and easy to clean, with coving where the floor meets the wall in many cases. Decide your floor finish and coating system with those expectations in mind before pour day, and keep your permit and inspection requirements in view. Our companion guide on commercial permits, codes, and ADA requirements covers how this fits into the San Antonio approval process.
- Kitchen floor slope to drains designed before the pour, with no low spots that trap water
- Slip-resistant, sealed, nonabsorbent finish selected to meet food service sanitation needs
- Drive-thru lane spec upgraded for braking, idling, and repeated wheel loads: 6″ or more with rebar
- Outdoor patio finish chosen for comfort and traction: broom, stained, or stamped
- Grease and trash washdown area sealed and sloped so it can be cleaned without pooling
Office

Office concrete leans toward appearance and accessibility. Parking sees mostly passenger vehicles, so the structural demand is lighter than retail, but the entry plaza, walkways, and accessible ramps are the first thing every client and employee sees. They need to look clean and stay safe in all weather.
Inside, polished concrete has become a popular office floor: durable, low maintenance, and modern, with a finish level that can be tuned from matte to high gloss. It works best when planned before the slab is poured.
- Parking spec matched to passenger vehicle load, typically 5″ with appropriate reinforcement
- Entry plaza finish chosen for professional appearance and year-round slip resistance
- Accessible route confirmed: ramp slope, landings, width, and surface all ADA compliant
- Interior polished concrete planned before the pour if a polished floor is the goal
- Walkways laid out with clean joints and positive drainage away from entrances
Structural Spec
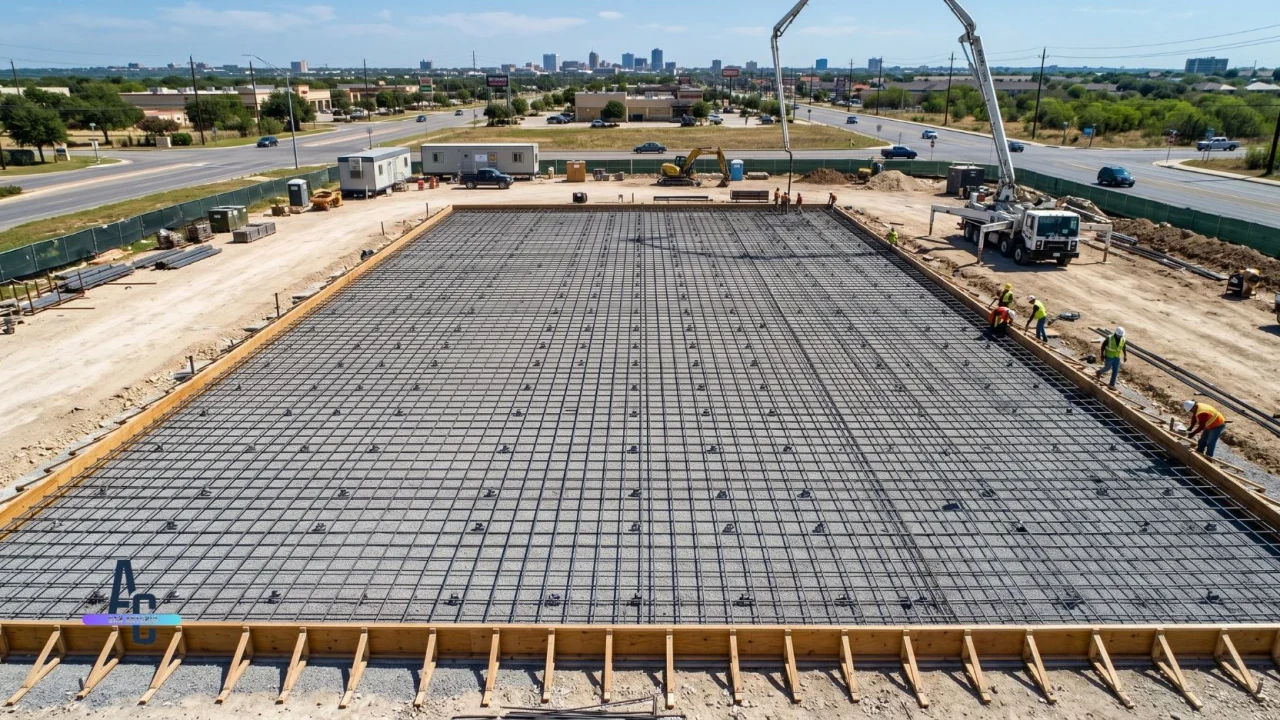
Whether it is a retail lot, a restaurant kitchen, or an office plaza, the structure underneath is what decides longevity. Bexar County sits on expansive clay (Vertisol) that swells when wet and shrinks when dry. That movement is harder on commercial slabs than almost any other soil type, so base preparation and joint placement are not optional extras.
The values below are general San Antonio starting points. A licensed engineer or your contractor should confirm the final spec for your specific site, soil report, and loads.
Plan the water before you plan the concrete. Every commercial surface needs a designed slope so water runs off and never pools against a building, a doorway, or a kitchen work zone. Standing water is the enemy of every property type covered here: it undermines retail lots, fails restaurant inspections, and creates slip hazards at office entries. Drainage is designed into the slab during forming, so confirm slope direction and floor drain locations on the plan before pour day.
- Slab thickness set per zone by real load, not a single thickness for the whole property
- Compacted crushed limestone base included in scope: 4–6″ is standard for commercial San Antonio work
- Rebar grid specified for parking and drive areas rather than wire mesh in clay soil
- Control and expansion joints planned on a grid to direct cracking and absorb soil movement
- Designed drainage slope and drain locations confirmed in writing before forming
Finish & ADA

Commercial finishes have to balance appearance with function. A retail storefront and an office plaza benefit from a finish that reinforces the brand, while a kitchen floor and a parking lot care far more about traction and durability. The finish always follows the structural spec, never the other way around.
Across all three property types, accessibility is non-negotiable. Public commercial surfaces have to provide a compliant accessible route, and the finish you choose still has to deliver slip resistance for everyone who uses it.
- Finish matched to each zone: broom for traffic areas, decorative for entries, sealed for kitchens
- Polished interior office floors planned before the slab is poured
- Accessible routes and ramps confirmed compliant: slope, landings, width, and surface
- Slip resistance verified for every public walking surface, wet and dry
- Decorative pattern, color, and sealing schedule documented in writing before the pour
Use this table as a fast reference when scoping a retail, restaurant, or office project in San Antonio. Thickness values are general starting points and should be confirmed for your site, soil report, and loads.
| Property type | Top priorities | Typical slab thickness | Common finishes |
|---|---|---|---|
| Retail center / strip mall | Truck-rated parking, level ADA sidewalks, drainage away from storefronts | 5–6″ lot, 8″ trash pad, 4″ walkways | Broom lot, decorative storefront apron |
| Restaurant kitchen | Slope to drains, slip resistance, sealed and easy to sanitize | 4″ interior with designed slope | Sealed or food-grade coated |
| Restaurant exterior | Drive-thru durability, patio comfort, washdown grease areas | 6″+ drive-thru, 4–5″ patio | Broom drive lane, stamped or stained patio |
| Office building | Professional appearance, accessible entries, clean walkways | 5″ parking, 4″ walkways | Decorative plaza, polished interior |
| Office interior floor | Durability, low maintenance, modern look | 4″ slab, polish planned ahead | Polished concrete, matte to gloss |
| All property types | Compacted base, rebar in clay, joints, designed drainage | 4–6″ base under the slab | Set by zone and use |
- Slab thickness set by zone and real load, not a single thickness across the whole site
- Trash enclosure pads and truck zones upgraded to 8″ with heavy rebar
- Compacted crushed limestone base included: 4–6″ standard for San Antonio commercial work
- Rebar grid specified for parking and drive areas in expansive clay soil
- Control and expansion joints planned on a grid to manage cracking and movement
- Designed slope so water runs off and never pools at entrances or work zones
- Restaurant kitchen slope to floor drains confirmed before the pour
- Sealed, nonabsorbent, slip-resistant finish selected for food service areas
- Grease and washdown areas sealed and sloped for easy cleaning
- Accessible routes, ramp slopes, landings, and widths confirmed ADA compliant
- Slip resistance verified for every public walking surface, wet and dry
- Decorative finishes for entries and patios documented with pattern and color in writing
- Polished interior office floors planned before the slab is poured
- Certificate of insurance received and verified for commercial liability coverage
- Itemized quote separating base prep, reinforcement, pour, finishing, and cleanup
- San Antonio permits and inspections confirmed before work begins
- Local commercial references and completed project photos available on request
How thick should a commercial parking lot be in San Antonio?
What kind of concrete floor does a restaurant kitchen need?
Is polished concrete a good option for an office floor?
Why does San Antonio soil matter so much for commercial concrete?
Do I need permits and ADA compliance for a commercial concrete project?
Get a free commercial concrete quote in San Antonio
Tell us about your project, whether it is a retail parking lot, a restaurant kitchen floor, or an office plaza. We will visit the property, assess the site and soil, and give you a detailed written quote at no cost.