
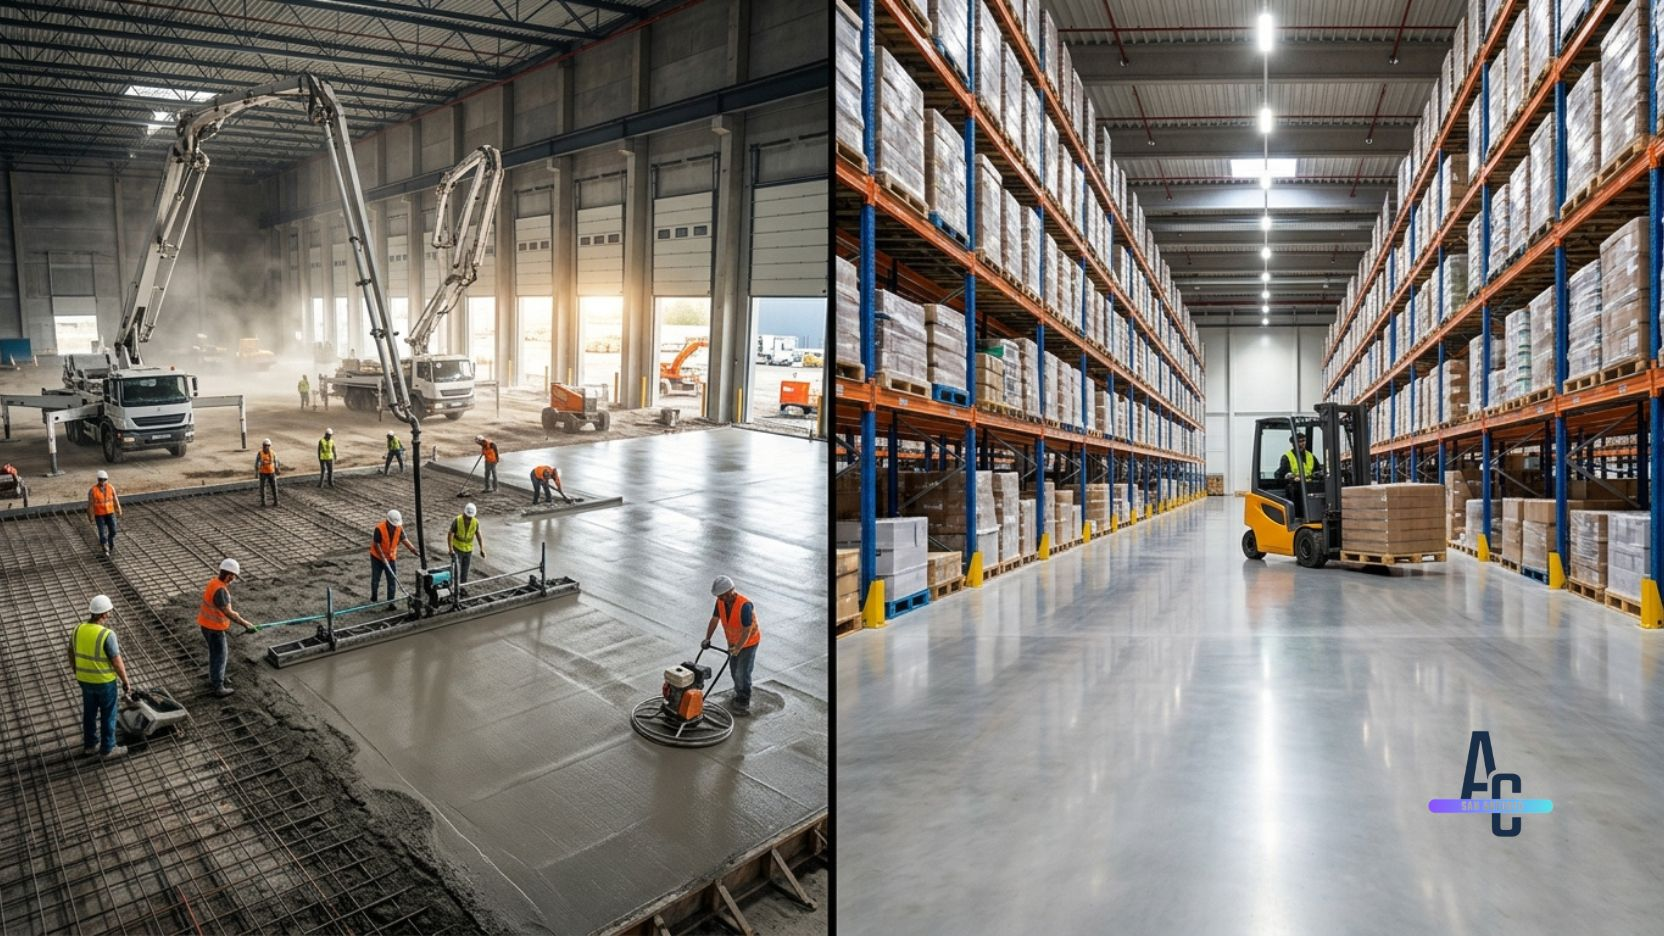
Industrial concrete is not residential concrete at a bigger scale. The slab specifications, floor flatness tolerances, joint layouts, and load ratings that keep a warehouse or distribution center operational are a completely different discipline. This guide covers everything facility managers and commercial developers need to know before they pour.
San Antonio’s position along the I-35 and I-10 corridors has made it one of the fastest-growing logistics and distribution hubs in the southern United States. New warehouse construction, distribution center expansions, and industrial plant builds are happening across the northeast side, the Loop 1604 ring, and the Port San Antonio district. Every one of those projects starts with a concrete slab, and the decisions made during that pour determine whether operations run smoothly for 30 years or require costly remediation within the first five.
Industrial concrete is a precision product. A warehouse floor that is not flat enough will cause forklift mast deflection, rack instability, and driver fatigue. A slab that is not thick enough will crack under point loads from pallet rack uprights and heavy equipment. A truck court that was not properly designed for the drainage and soil conditions on your specific Bexar County site will deteriorate at the joints and cost you a full replacement rather than a repair. This guide covers all of it, in plain language, from the perspective of a contractor who has poured industrial slabs here in South Texas.
In San Antonio, subsurface conditions vary significantly from site to site. The northeast quadrant near the Quarry Market area sits on relatively stable limestone. Much of the Loop 1604 corridor to the south and west is underlain by expansive Vertisol clay that swells during wet seasons and shrinks during the long dry spells South Texas regularly sees. Pouring a 6″ warehouse slab on unprepared expansive clay is a recipe for panel cracking within three years. A geotechnical investigation and soil report is not an optional expense on a commercial slab project. It is the document that drives every other specification decision, from sub-base thickness to joint spacing to whether you need a vapor barrier or a structural slab on grade piers.
Slab Specification
Warehouse and distribution center slabs are engineered for sustained point loads, not just distributed weight. A pallet rack upright bearing 20,000 to 40,000 lbs transfers that load through a baseplate that may only cover 12 to 16 square inches of concrete. The slab needs to spread that concentrated load across a wide enough bearing area to stay within the concrete’s flexural capacity. Getting that right requires a combination of adequate thickness, sufficient concrete strength, and the correct reinforcement strategy.

Standard warehouse and distribution center floor: 6″ minimum for light forklift operations with standard pallet rack. 7″ to 8″ for counterbalanced forklifts rated above 6,000 lbs capacity, drive-in rack systems, or facilities with heavy floor-mounted equipment. 8″ to 12″ for manufacturing plants with press lines, CNC machinery, or other concentrated equipment loads.
Mix design: A minimum 4,000 psi compressive strength at 28 days is the standard starting point for industrial slabs. Facilities with more aggressive wear requirements, chemical exposure, or high-volume foot traffic from steel-wheeled carts often specify 4,500 to 5,000 psi. Fiber reinforcement (macro synthetic or steel fiber) at 3 to 5 lbs per cubic yard is commonly added to control plastic shrinkage cracking and improve post-crack behavior.
- Geotechnical report completed and slab spec driven by soil bearing capacity data
- Slab thickness specified in writing: 6″ minimum for warehouse, 7–8″ for distribution, 8–12″ for heavy industrial
- Concrete compressive strength specified: 4,000 psi minimum, 4,500–5,000 psi for heavy or chemical environments
- Reinforcement strategy confirmed: fiber, wire mesh, engineered rebar, or combination based on load analysis
- Sub-base specification included: compacted caliche or lime-treated subgrade, minimum 6″ in San Antonio clay conditions
- Vapor retarder specified if facility will store moisture-sensitive goods or use hardwood flooring systems
Floor Flatness
Floor flatness is measured using the F-number system defined by ASTM E1155. Two numbers matter: FF (floor flatness, which measures how quickly the surface changes elevation over short distances essentially bumpiness) and FL (floor levelness, which measures overall slope across the slab). A slab can be very flat but not level, or very level but not flat. Both numbers matter, and which one matters more depends on your forklift type.
-optimized.webp)
Why FF numbers matter operationally: A counterbalanced sit-down forklift can tolerate a floor with an FF of 25 without significant issue. A narrow-aisle reach truck operating in a 10-foot aisle with a 35-foot rack height cannot. At that height, mast deflection caused by floor irregularities is amplified dramatically. Operators slow down, load handling becomes imprecise, and rack impacts increase. OSHA and rack manufacturers typically require FF 50 to FF 100 for very narrow aisle operations. That level of flatness requires laser-screed paving equipment and experienced finishers.
Define flatness requirements before the pour, not after: Floor flatness is a construction spec that must be built into the pour methodology from the start. Achieving FF 50 requires laser-screed equipment, experienced laser-ride finishers, and proper concrete mix design with controlled slump. You cannot pour to FF 25 tolerances and grind your way to FF 50 economically. Grinding is expensive at scale and can expose aggregate, creating a surface texture that accelerates forklift tire wear. Get your rack layout, forklift spec, and maximum rack height from your material handling engineer before the pre-construction meeting, and provide those numbers to your concrete contractor. The floor spec flows from the equipment spec.
| Forklift / equipment type | Min. FF recommended | Max. rack height (typical) | Pour method required |
|---|---|---|---|
| Counterbalanced sit-down | FF 25 | Up to 20 ft | Standard screed, experienced finish crew |
| Reach truck (standard aisle) | FF 40 | 25–30 ft | Laser screed recommended |
| Narrow-aisle reach truck | FF 50–75 | 30–40 ft | Laser screed required, defined traffic floor |
| VNA turret truck | FF 100+ | 40–50+ ft | Laser screed, superflat pour methodology |
| Automated / robotic systems | FF 100+ | Varies | Superflat, post-pour laser verification required |
| Dock approach / truck court | FF 25 minimum | N/A | Standard industrial, good drainage slope required |
- FF and FL requirements specified based on forklift type and rack height not chosen arbitrarily
- Pour methodology confirmed: standard screed for FF 25, laser screed for FF 40+, superflat methodology for FF 100+
- Post-pour F-number verification testing scheduled do not accept a floor without measured F-numbers
- Defined traffic floor vs. random traffic floor specified if using VNA or automated systems
- Contractor experience with specified flatness level confirmed ask for F-number documentation from past projects
Joint Design
Joint deterioration is responsible for more warehouse floor complaints and costly repairs than any other single factor. Concrete shrinks as it cures. That shrinkage creates stress that, if not managed by planned joints, produces random cracking. Once a joint is in poor condition, forklift wheels impact the joint edges repeatedly, breaking off concrete at the edge called joint spalling or edge chipping and the damage compounds rapidly. Getting joint design right is less expensive than fixing it after the fact by a wide margin.
-optimized.webp)
Control joints (contraction joints): Sawed or formed into the slab to create a weakened plane where shrinkage cracking will occur in a predictable, manageable location. In warehouse slabs, control joint spacing is typically 15 to 20 times the slab thickness. For a 6″ slab, that means joints at approximately 7.5 to 10 feet. Joints should never be placed in forklift travel lanes if avoidable. Strategic joint layout that keeps joints out of main traffic paths and aligns with rack bay centers is a standard part of warehouse slab design.
Doweled construction joints: At any location where two concrete pours meet (a construction joint), load transfer between panels must be provided by steel dowel bars. Loose aggregate interlock alone is not adequate for industrial forklift loading. Dowels allow the joint to transfer load while accommodating minor differential movement between panels.
For facilities that want to eliminate joint maintenance altogether, joint-free or “shrinkage-compensating” slab systems using post-tensioning or specialized shrinkage-compensating cement are an option. These systems allow much larger panel sizes sometimes the entire building footprint in a single pour but require specialized engineering, specialized crews, and higher upfront cost. For facilities with automated storage and retrieval systems or very sensitive floor flatness requirements, the reduced joint maintenance often justifies the premium.
Joint filler selection matters as much as joint layout: After saw-cutting, control joints must be filled with a semi-rigid epoxy joint filler, not flexible polyurethane. A flexible filler allows joint edges to deflect under forklift wheel loads, which causes progressive edge damage. Semi-rigid filler (Shore A hardness of 80 or higher) supports the joint edges and prevents spalling. This is a detail that gets cut on budget-focused projects and leads to the kind of joint damage that requires full joint repair at $15 to $25 per linear foot within 5 to 8 years of construction. Specify the joint filler type and hardness rating in the contract.
- Joint layout plan prepared before pour showing control joints, construction joints, and isolation joints
- Control joints positioned to keep joints out of main forklift travel lanes where possible
- Dowels specified at all construction joints size and spacing per structural engineer for the load conditions
- Isolation joints required at all columns, walls, and floor-mounted equipment pads
- Saw-cutting timing confirmed: 6–12 hours after pour in San Antonio summer conditions
- Semi-rigid epoxy joint filler specified (Shore A 80+) for all forklift traffic areas not flexible polyurethane
Surface Finish
The surface finish of an industrial floor is not a cosmetic choice. It determines wear resistance under forklift traffic, dust generation in the facility, maintenance requirements, and in some cases food safety and pharmaceutical compliance. Different operations require different surface specifications, and a warehouse floor designed for a dry goods distribution center will not perform adequately in a food processing plant or a manufacturing facility with heavy chemical exposure.
-optimized.webp)
Power-troweled finish (burnished): The standard for most warehouse and distribution center floors. A rotating power trowel densifies the surface paste and creates a smooth, hard surface with excellent wear resistance. The finished surface has minimal porosity, resists dusting, and cleans easily. Not suitable for areas where slip resistance under wet conditions is required without a sealer or topical hardener providing texture.
Broom finish: Used on truck courts, dock approaches, and exterior concrete areas where vehicles operate in rain. The texture provides traction but also traps oil and debris. Not used on interior warehouse floors where forklift tire wear is a concern.
| Facility type | Recommended surface | Optional treatment | Notes |
|---|---|---|---|
| Dry goods warehouse | Power-troweled, cured and sealed | Penetrating densifier | Reduces dusting, standard in most facilities |
| Distribution center (high traffic) | Power-troweled with dry-shake hardener | Penetrating lithium silicate densifier | Extended wear life in high forklift-cycle environments |
| Cold storage / freezer | Power-troweled, insulated slab system | Vapor retarder critical, heating cables optional | Requires specialized thermal break engineering |
| Food processing / beverage | Diamond-ground, epoxy or urethane topcoat | Coved base for sanitary seal at walls | USDA / FDA requirements drive spec in some facilities |
| Manufacturing / heavy equipment | Power-troweled, dry-shake metallic hardener | Epoxy coating in chemical exposure zones | Metallic hardener adds abrasion resistance for steel wheel traffic |
| Truck court / dock apron | Broom finish, heavy-duty pavement section | Sealant at all joints | Drainage slope of 1% minimum away from building |
Plain concrete dusts. As forklift traffic abrades the surface over time, the concrete paste generates fine dust that coats racking, inventory, and equipment. In a food or pharmaceutical distribution environment, that dust is a compliance issue. In any warehouse, it is a maintenance burden and a load-cell calibration issue for pallet scales. A penetrating lithium silicate densifier applied to a freshly power-troweled floor reacts with the calcium hydroxide in the concrete paste to create additional calcium silicate hydrate, effectively hardening and densifying the surface layer. Cost is typically $0.30 to $0.60 per square foot and is one of the highest-value treatments available for an industrial floor. There is no good reason to skip it.
- Surface finish type specified to match facility use: power-trowel for interior, broom for exterior truck courts
- Dry-shake hardener included for high-traffic forklift aisles and dock staging areas
- Penetrating densifier (lithium silicate) specified for all interior warehouse areas reduces dusting long-term
- Epoxy or urethane topcoat required for food processing, chemical exposure, or pharmaceutical environments
- Truck court drainage slope confirmed at 1% minimum grade away from dock doors
- Cold storage slab: specialized insulated slab system and thermal break engineering confirmed
Truck Courts
The truck court and dock apron of a distribution center or warehouse is exposed to the heaviest loads on the property. A loaded Class 8 semi-truck with a 34-pallet trailer exerts roughly 80,000 lbs gross vehicle weight through six axle groups. Trailer drop lots where containers sit on landing gear for days or weeks concentrate that load on an even smaller footprint. Getting the pavement section right on the truck court is not a place to reduce scope during value engineering.
-optimized.webp)
Recommended truck court pavement section in San Antonio: 8 to 10 inches of 4,500 psi concrete over a minimum 8-inch compacted caliche or crushed limestone base. Where the geotechnical report indicates weak or expansive clay subgrade, lime stabilization of the upper 8 to 12 inches of native soil before the base course is standard practice in South Texas. Doweled transverse joints at 15-foot spacing transfer load across joint lines and prevent step cracking under heavy repeated loads.
Dock apron transition: The concrete apron immediately at the dock door is subject to concentrated impact from trailer landing gear, dock plates slamming down, and tight turning maneuvers by yard jockeys. This area is often thickened to 10 to 12 inches and may incorporate a concrete curb at the dock face to prevent trailer impacts from damaging the dock seal frame and the slab edge.
White topping an existing asphalt truck court is sometimes the most cost-effective option: If your facility already has an asphalt truck court that is in fair structural condition but showing surface distress, bonded or unbonded concrete white topping at 4 to 6 inches over the existing asphalt is significantly less expensive than full-depth concrete replacement. A structural engineer familiar with white topping design needs to evaluate the existing asphalt condition and soil support to confirm whether the existing section can function as a base for new concrete. In the right conditions, white topping can deliver a concrete truck court surface at 40 to 60 percent of the cost of full demolition and replacement.
- Pavement section confirmed: 8–10″ concrete over 8″ compacted base for standard truck court
- Lime or cement stabilization of subgrade specified if geotechnical report indicates weak or expansive native soils
- Doweled transverse joints specified at 15-foot centers for load transfer under Class 8 truck loading
- Dock apron thickened to 10–12″ and coordinated with dock equipment supplier on slab edge conditions
- Drainage grade confirmed at 1% minimum away from dock doors, trench drains at dock line
- All truck court joints to be filled with semi-rigid joint filler flexible sealant is not adequate for this loading
Use this table as a starting point before your pre-construction meeting. All specs should be confirmed with a licensed structural engineer based on your specific site, soil conditions, and equipment loads. These are the typical ranges for well-designed projects in the San Antonio market as of 2026.
| Facility type | Interior slab thickness | Min. concrete strength | Floor flatness target | 2026 cost range (installed) |
|---|---|---|---|---|
| Light warehouse (counterbalanced forklift) | 6″ | 4,000 psi | FF 25 / FL 20 | $6–8/sqft |
| Distribution center (reach truck) | 7–8″ | 4,000–4,500 psi | FF 40–50 / FL 30–40 | $7–10/sqft |
| High-rack / narrow-aisle distribution | 8″ | 4,500 psi | FF 50–75 / FL 40–50 | $8–11/sqft |
| Cold storage / freezer facility | 8–10″ (insulated slab system) | 4,500 psi | FF 40 / FL 30 | $10–15/sqft (specialized) |
| Manufacturing / heavy equipment | 8–12″ | 4,500–5,000 psi | FF 25–40 / FL 20–30 | $9–12/sqft |
| Food processing / pharmaceutical | 6–8″ + epoxy topcoat | 4,500 psi | FF 40 / FL 30 | $10–16/sqft (with coating) |
| Truck court / dock apron | 8–10″ | 4,500 psi | FF 25 (drainage slope required) | $6–9/sqft |
- Geotechnical investigation completed soil bearing capacity and expansive clay evaluation required for all commercial slabs in Bexar County
- Subgrade treatment specified if expansive or weak native soils identified: lime stabilization, cement stabilization, or over-excavation and replacement
- Compacted sub-base depth specified: minimum 6–8″ crushed caliche or limestone in San Antonio conditions
- Vapor retarder required for facility use: moisture-sensitive goods, coatings, or cold storage
- Slab thickness confirmed per load analysis: 6″ light warehouse, 7–8″ distribution, 8–12″ heavy industrial
- Concrete compressive strength specified: 4,000 psi minimum, 4,500–5,000 psi for heavy and chemical environments
- Reinforcement type confirmed: fiber (macro synthetic or steel), wire mesh, engineered rebar, or combination
- Construction joint dowel size and spacing specified do not rely on aggregate interlock alone for industrial loading
- FF and FL targets defined based on forklift type and maximum rack height from material handling engineer
- Pour methodology confirmed: standard screed for FF 25, laser screed for FF 40+, superflat for FF 100+
- Joint layout plan reviewed control joints out of main forklift traffic lanes where possible
- Saw-cutting timing confirmed for local conditions: 6–12 hours after pour in San Antonio summer heat
- Semi-rigid epoxy joint filler (Shore A 80+) specified for all forklift traffic areas
- Power-troweled finish confirmed for all interior warehouse and distribution center floors
- Penetrating lithium silicate densifier specified reduces dusting, extends surface life
- Dry-shake hardener included for high-cycle forklift aisles and dock staging areas
- Epoxy or urethane topcoat specified for food processing, pharmaceutical, or chemical environments
- Truck court pavement section: 8–10″ concrete over 8″ compacted base with lime-treated subgrade if clay soils present
- Doweled transverse joints at 15-foot centers on truck court
- Dock apron thickened to 10–12″ and coordinated with dock equipment supplier
- Drainage grade confirmed at 1% minimum, trench drains at dock line, coordination with civil engineer on final grades
How much does a warehouse concrete floor cost per square foot in San Antonio in 2026?
What causes warehouse concrete floors to crack in San Antonio?
Do I need a structural engineer for a warehouse concrete floor project in San Antonio?
Can an existing warehouse floor be repaired or does it need to be replaced?
How long does it take for a warehouse concrete floor to cure before forklift operations can begin?
Get a free commercial concrete quote in San Antonio
Tell us about your warehouse, distribution center, or industrial plant project. We will assess your site, review your load requirements, and provide a detailed written proposal at no cost.