
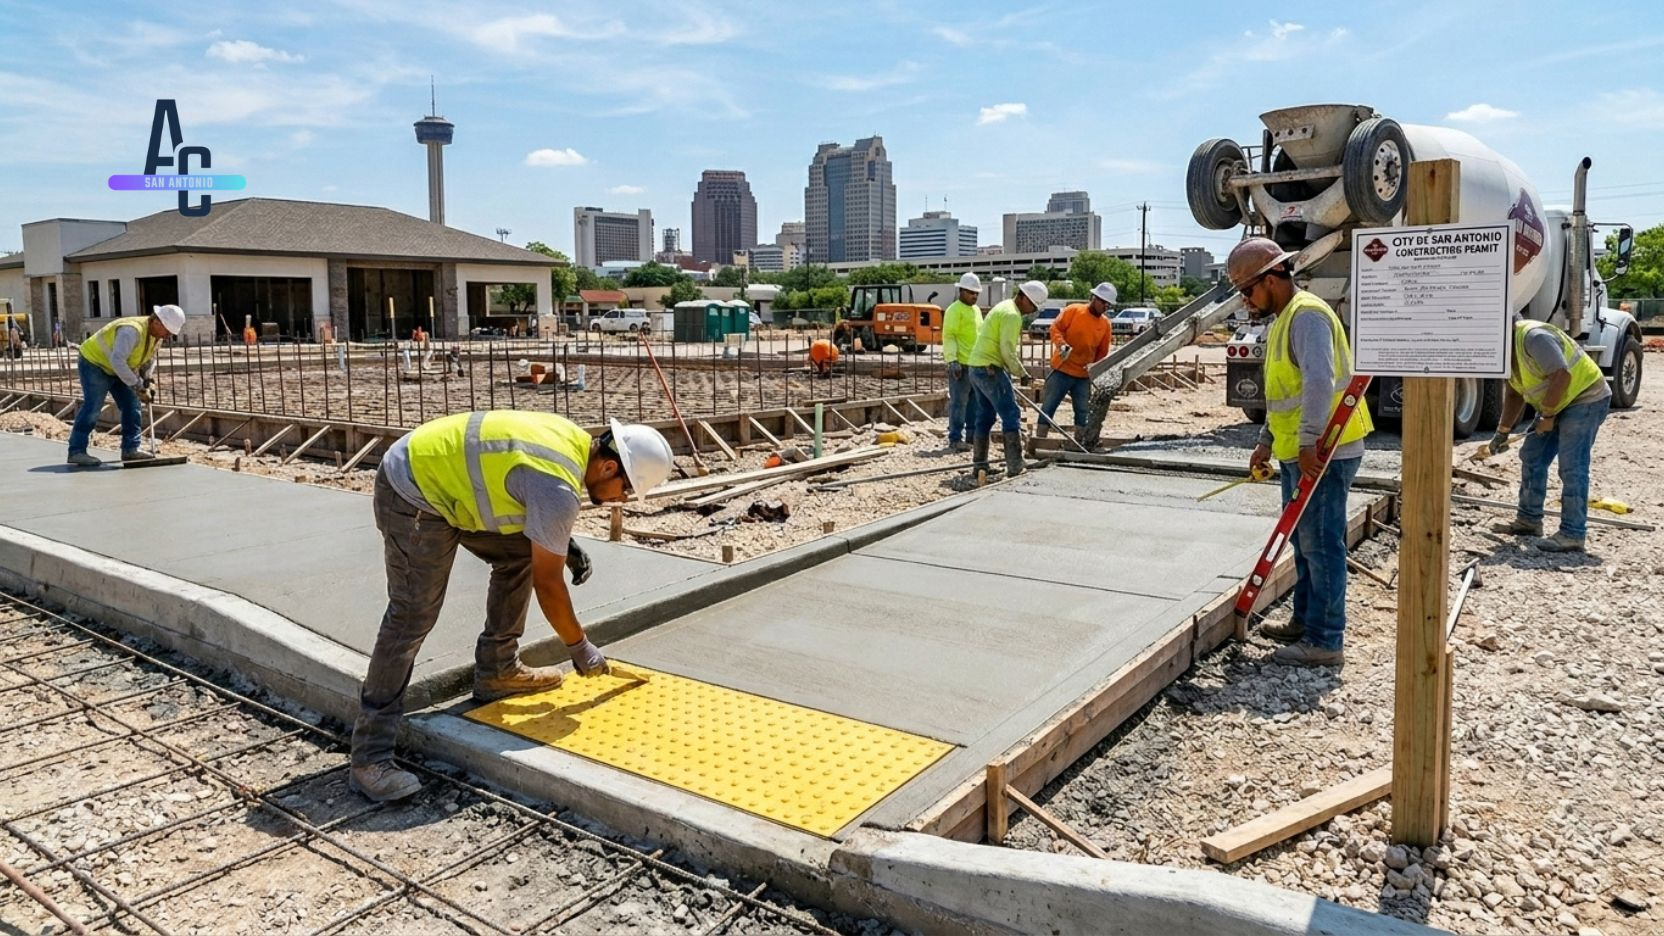
Permits, inspections, and ADA accessibility rules are the part of a commercial concrete project most business owners get wrong, and the part that gets a project shut down or sued. Here is exactly what San Antonio requires before, during, and after the pour.
A commercial concrete project in San Antonio is not just a bigger version of a residential pour. Parking lots, sidewalks, ramps, and loading areas are governed by the City of San Antonio’s permitting process, the International Building Code as locally adopted, and the Texas Accessibility Standards, which apply the Americans with Disabilities Act at the state level. Skip any of these and you are looking at a stop-work order, a failed inspection, or a Texas Department of Licensing and Regulation complaint after the project is already finished.
This guide walks through what triggers a permit, what inspectors check on a commercial slab, and exactly what ADA and TAS require for parking, ramps, and accessible routes, the numbers a property owner or general contractor needs before plans go to Development Services.
A common myth is that an older parking lot or sidewalk is exempt from ADA rules because it predates 1990. It is not. There is no grandfather clause in accessibility law. Any new construction, any alteration, and in many cases any resurfacing of an existing commercial slab triggers a fresh review against current Texas Accessibility Standards. Build the accessible route correctly the first time. Retrofitting a non-compliant parking lot or ramp after the fact costs far more than getting the slope right during the original pour.
Permitting
Almost every commercial concrete project in San Antonio requires a permit. The City’s Development Services Department reviews commercial work differently than residential work, and the threshold for “needs a permit” is much lower. A new parking lot, a loading dock slab, a commercial sidewalk tying into the public right-of-way, or any sitework that changes impervious cover on the property all fall under a Commercial Permit Application, not a simple trade permit.
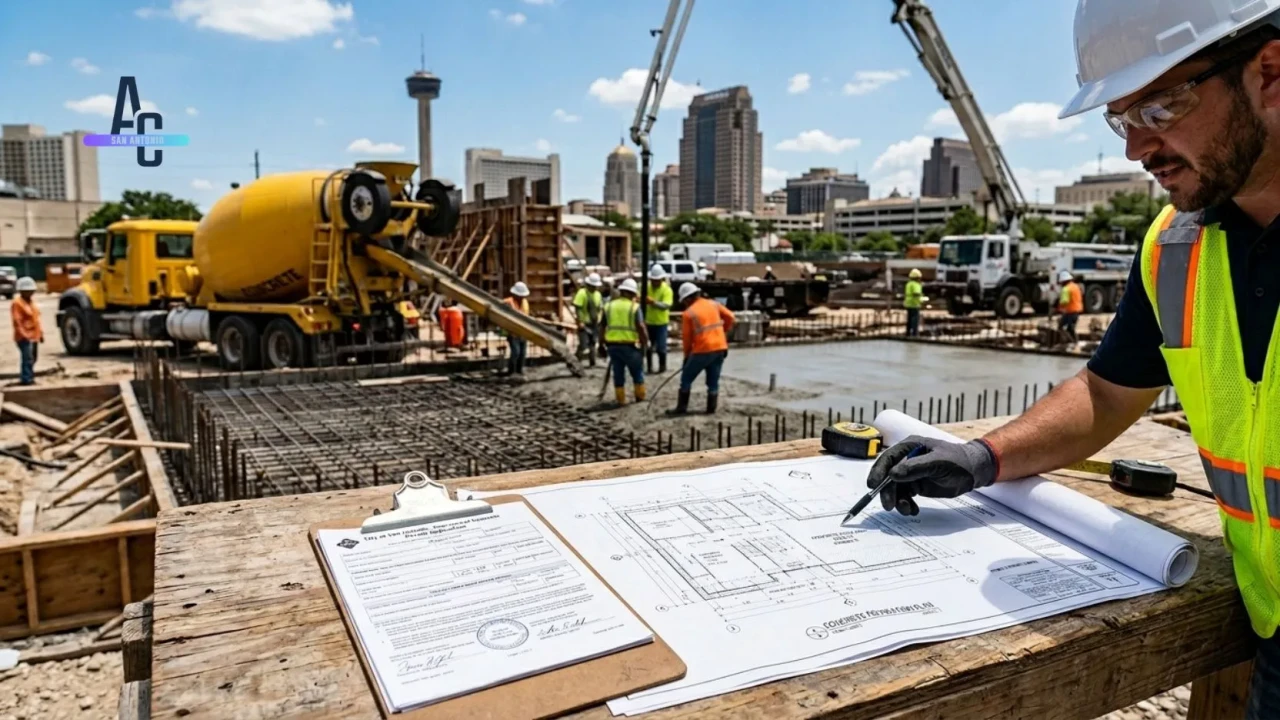
New construction or new sitework: A brand-new parking lot, loading area, or commercial pad always requires a full Commercial Permit Application, including site plans, drainage information, and a Texas Accessibility Standards review before work can begin.
Resurfacing or replacement: Tearing out and replacing an existing commercial slab generally requires a permit, especially if the work touches accessible routes, parking striping, or drainage patterns. Patching small cracked sections without changing the layout may not.
- Property platting status confirmed, or Certificate of Determination obtained if platting is not required
- Scope of work clearly defined: new construction, sitework, addition, or resurfacing
- Site plan prepared showing property boundaries, drainage, and parking layout
- Stormwater and impervious cover change calculated if the project adds or removes paved area
- Preliminary Plan Review meeting scheduled with Development Services for larger or first-time projects
Building Codes
San Antonio adopts the International Building Code, with local amendments specific to Bexar County soil conditions and climate, as the governing standard for commercial construction. For concrete, that means structural requirements are set by engineered specification, not a one-size-fits-all thickness chart the way a lot of residential guidance assumes.
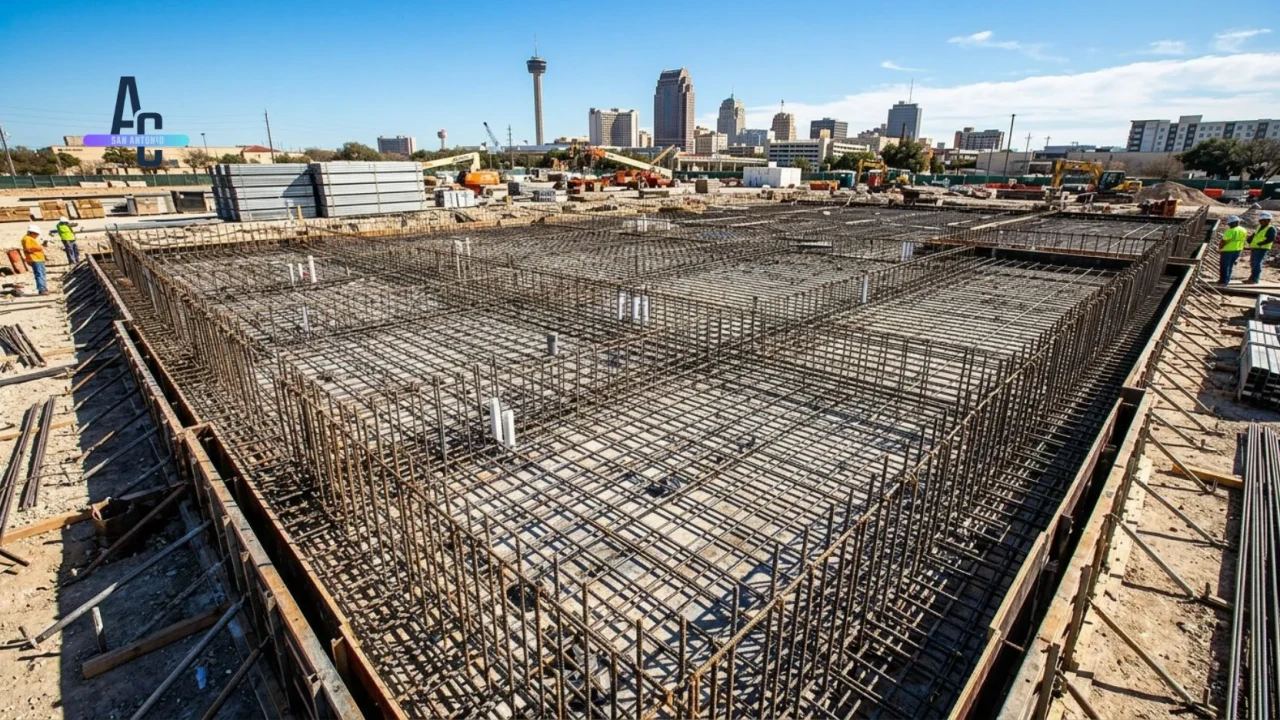
An engineer-stamped slab design is the foundation every other code requirement builds on. Reinforcement type, base depth, and control joint spacing are all specified on paper before the first form is set, and an inspector checks the finished work against those exact numbers, not a general standard.
San Antonio soil note that affects every commercial slab spec: Bexar County’s expansive clay soils put more stress on commercial concrete than most parts of the country see, which is part of why engineered slab design matters here more than in stable-soil regions. A compacted base of at least four to six inches of crushed limestone, properly placed reinforcement, and correctly spaced control joints are the structural decisions that keep a commercial lot or pad from cracking within the first few years, and they are also exactly what a building inspector checks before approving the pour.
ADA Parking
Texas Accessibility Standards apply the Americans with Disabilities Act at the state level, and in Texas, TAS is not voluntary. It is the technical standard tied to the Texas Architectural Barriers Act, enforced through plan review and inspection by a state-licensed Registered Accessibility Specialist on most commercial projects. Getting accessible parking right starts before the concrete truck ever shows up.

Slope is the single most common failure point. Both TAS and ADA require accessible parking spaces and the access aisles next to them to hold a maximum slope of 1:48, roughly 2 percent, in every direction. That is a tight tolerance, and it is the most common reason commercial parking lots fail a post-construction inspection. Concrete that looks flat to the eye can easily exceed 2 percent if forms are not set and checked carefully before the pour.
Space count is tied to total spaces on the lot, with the ratio increasing in steps as the total parking count grows, and at least one van-accessible space with a wider access aisle required in nearly every commercial lot regardless of size.
| Requirement | TAS / ADA standard | Why it matters for the pour |
|---|---|---|
| Parking and access aisle slope | Maximum 1:48 (about 2%) in all directions | Forms must be checked with a level, not estimated by eye, before concrete sets |
| Access aisle width | 96″ minimum, 132″ for van-accessible spaces | Must be laid out and striped to exact dimension before pour, not adjusted after |
| Accessible route surface | Firm, stable, slip-resistant; no abrupt level changes over 1/2″ | Joints and transitions must be flush; broom finish typical for slip resistance |
| Signage and striping | International Symbol of Accessibility, mounted signage at each space | Concrete contractor typically coordinates timing with signage installer |
- Number of accessible spaces calculated against total parking count, including required van-accessible spaces
- Access aisle width confirmed at 96″ standard or 132″ for van-accessible spaces before forms are set
- Slope verified with a level at multiple points across each accessible space and aisle, not estimated visually
- Accessible route from parking to building entrance mapped and confirmed free of steps or steep grades
- Signage location coordinated with concrete contractor for post-pour mounting
Ramps & Routes
Any change in level greater than 1/2 inch along an accessible route has to be handled with a compliant ramp or curb ramp, not a simple slope poured by feel. These numbers are not flexible, and they are checked carefully during inspection because ramp slope is one of the most frequently cited ADA violations in commercial properties nationwide.
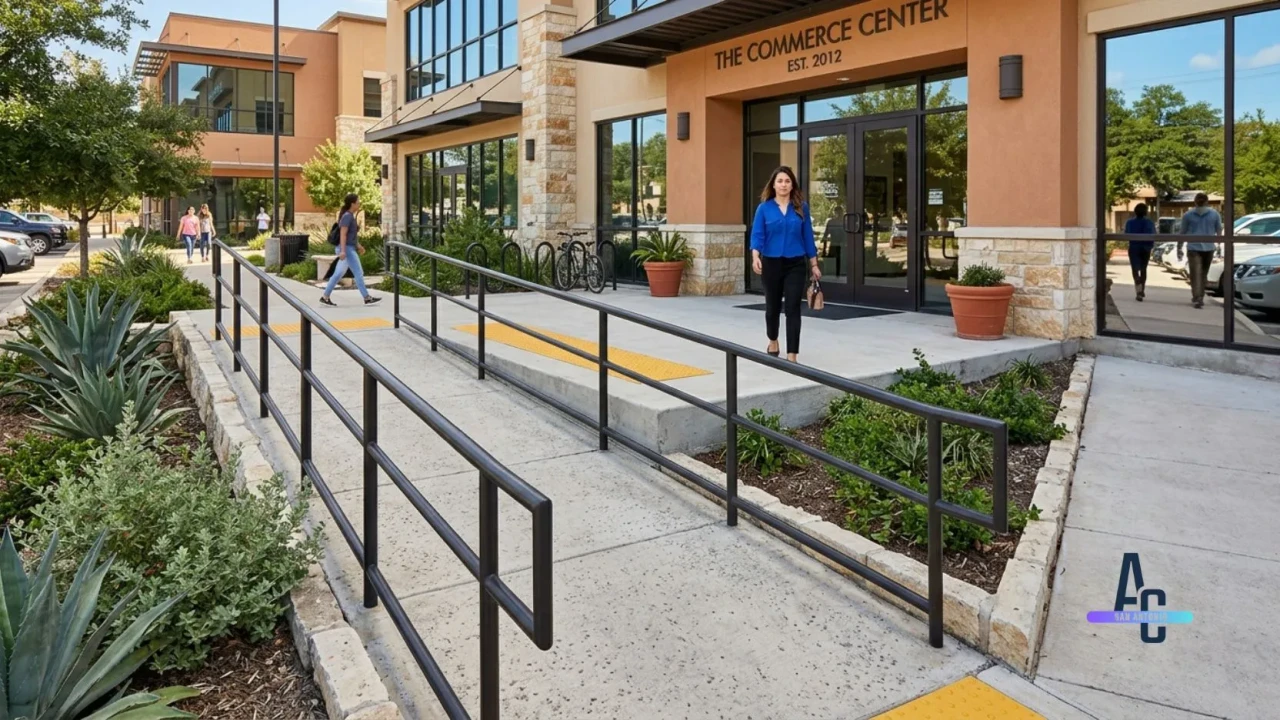
A compliant ramp is built from forms checked at multiple points along the full run, not just at the top and bottom. The landing dimensions and handrail placement shown here are confirmed before the pour, since none of it can be adjusted once the concrete has cured.
Curb ramps connecting a sidewalk to a parking area or street follow the same slope principles, with additional requirements depending on location. Curb ramps that open into a vehicular way with no curb or other barrier typically require detectable warning surfaces, truncated dome panels embedded in or applied to the concrete, under Texas Accessibility Standards.
Why ramp slope fails inspection more than anything else: A ramp that measures correctly at one point can still be out of compliance if the slope drifts along its length, which happens easily with hand-finished concrete if the screed board and forms are not checked continuously during the pour. The fix is not a finishing technique, it is form-setting accuracy before concrete ever touches the ground. A laser level or transit, not a hand level alone, is standard practice for any commercial ramp pour in San Antonio.
- Ramp slope confirmed at 1:12 maximum, verified at multiple points along the full run before pour
- Landings sized at 60″ minimum at top, bottom, and any direction change, sloped no more than 1:48
- Clear width confirmed at 36″ minimum, with edge protection where a drop-off exceeds 1/2″
- Detectable warning surfaces specified for curb ramps opening into vehicular areas
- All transitions between ramp, landing, and adjoining surfaces confirmed flush with no lip over 1/2″
Inspections
A commercial concrete permit is the beginning of the process, not the end of it. San Antonio requires inspections at defined stages, and skipping or failing any one of them stops the project until it is corrected and re-inspected, which costs far more time and money than getting it right the first time.
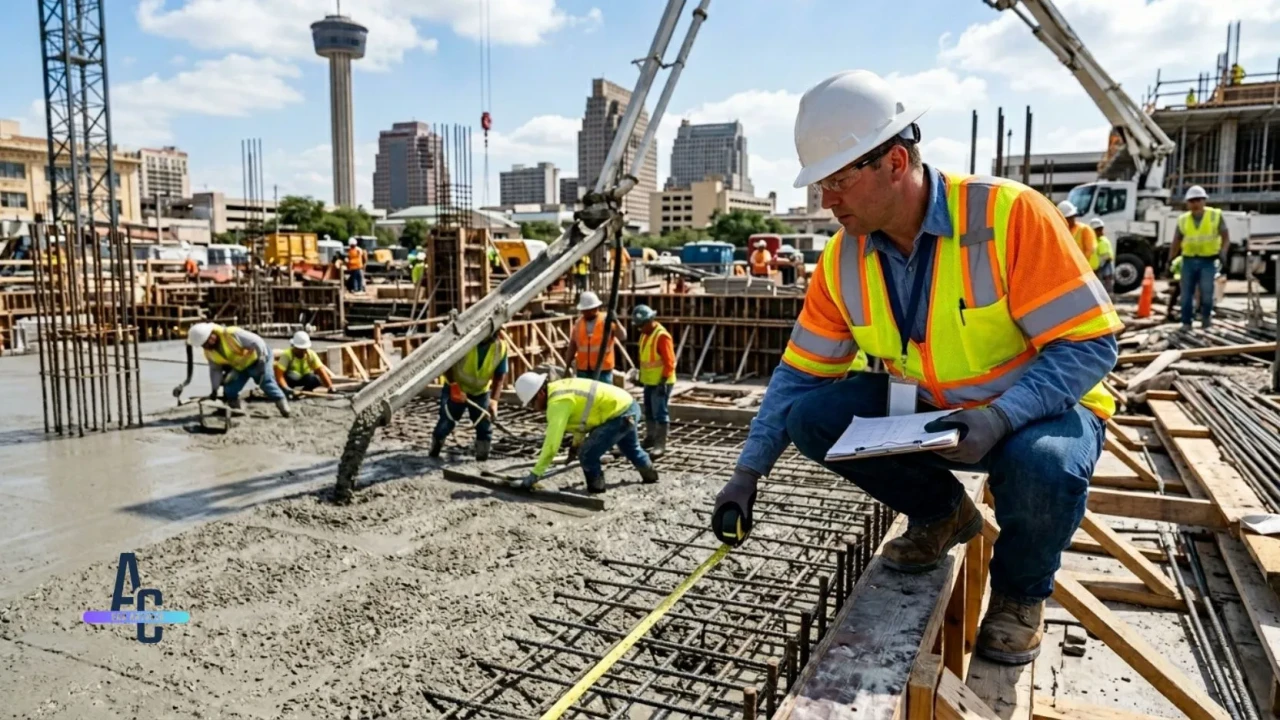
The typical sequence starts with a pre-pour inspection confirming forms, reinforcement placement, and base preparation before any concrete arrives. A structural inspection follows for engineered slabs. After the pour and cure, a final inspection confirms the completed work, including slope verification on accessible routes, matches the approved plans.
For many commercial projects, accessibility compliance is verified by a Registered Accessibility Specialist licensed through the Texas Department of Licensing and Regulation, separate from the standard city building inspector. A RAS review at the plan stage, before concrete is poured, catches slope and dimension problems on paper instead of after a costly re-pour.
- Pre-pour inspection scheduled and passed before any concrete truck is on site
- Stamped engineering plans on site and available for the structural inspector
- RAS plan review completed for projects with accessible parking, ramps, or routes
- Final inspection scheduled promptly after cure, before certificate of occupancy application
- All accessibility measurements re-verified on the finished slab before requesting final sign-off
Use this table as a fast reference for the most common permit and accessibility questions on a commercial concrete project in San Antonio.
| Item | Governing standard | Key requirement | Verified during |
|---|---|---|---|
| New parking lot or pad | City of San Antonio DSD, IBC | Full commercial permit, platted property, engineered design | Pre-pour and final inspection |
| Accessible parking space | TAS / ADA | Max 1:48 slope, correct space count and aisle width | RAS review and final inspection |
| Accessible ramp | TAS / ADA | Max 1:12 slope, 30 ft max run, 60″ landings | RAS review and final inspection |
| Curb ramp to vehicular way | TAS | Detectable warning surface required at most locations | Final inspection |
| Commercial sidewalk to right-of-way | City right-of-way permit | Separate permit, coordinated with site permit | City inspection |
| Drainage / impervious cover change | City stormwater review | Drainage calculation submitted with application | Plan review, pre-construction |
| Resurfacing existing accessible route | TAS / ADA, no grandfather exemption | Must meet current standards, not original-build standards | RAS review if route is altered |
- Property platting confirmed, or Certificate of Determination obtained
- Zoning classification verified against intended use, including parking ratio requirements
- Preliminary Plan Review meeting held with Development Services for complex projects
- Stormwater and impervious cover impact calculated and documented
- Stamped engineered drawings specifying slab thickness, reinforcement, and base depth by load type
- Accessible route, parking, and ramp layout reviewed by a Registered Accessibility Specialist before pour
- Fire lane and emergency access requirements incorporated into the site layout if applicable
- Control joint spacing and drainage slope specified in the plans, not left to field judgment
- Forms checked with a level or laser transit at multiple points before concrete arrives, not after
- Accessible parking slope confirmed at 1:48 maximum in every direction across the full space and aisle
- Ramp slope confirmed at 1:12 maximum along the entire run, with correctly sized landings
- All surface transitions confirmed flush, with no lip exceeding 1/2 inch anywhere on the accessible route
- Pre-pour, structural, and final inspections scheduled with appropriate lead time
- RAS final verification completed and documentation retained for the project file
- Signage and striping installed and coordinated with final inspection timing
- Certificate of occupancy application submitted only after accessibility items pass final review
Does every commercial concrete project in San Antonio need a permit?
What slope is required for ADA-compliant parking spaces in Texas?
Is an older commercial parking lot exempt from current ADA rules?
What is the maximum slope for a commercial concrete ramp?
Who checks ADA compliance on a commercial concrete project in Texas?
Get a free commercial concrete quote in San Antonio
Tell us about your project, parking lot, loading area, sidewalk, or ADA-compliant ramp. We’ll visit your property, review accessibility requirements, and give you a detailed written quote at no cost.